This cape cod with oversized 2 car (side load) garage and huge yard awaits you in desirable and charming, SW, Indian Village neighborhood. Beautiful wood floors in living room, the two main level bedrooms and the huger upper level master. New kitchen floor 2026. Vinyl clad replacement windows throughout. Large living room plus bonus main floor family room complete with masonry brick fireplace. Partially finished lower level with large laundry room and abundant storage. Gorgeous and mature shade trees. Extra wide driveway that allows for tons of parking. (exclude playset).
Active
Price cut: $12K (10/7)
$217,900
2127 Wawonaissa Trl, Fort Wayne, IN 46809
3beds
2,308sqft
Single Family Residence
Built in 1935
0.29 Acres Lot
$-- Zestimate®
$--/sqft
$-- HOA
What's special
Partially finished lower levelMasonry brick fireplaceAbundant storageHuge yardLarge laundry room
- 56 days
- 345
- 32
Zillow last checked:
Listing updated:
Listed by:
Tamara Braun 260-433-6974,
Estate Advisors LLC
Source: IRMLS,MLS#: 202634858
Facts & features
Interior
Bedrooms & bathrooms
- Bedrooms: 3
- Bathrooms: 1
- Full bathrooms: 1
- Main level bedrooms: 2
Bedroom 1
- Level: Upper
Bedroom 2
- Level: Main
Family room
- Level: Main
- Area: 264
- Dimensions: 22 x 12
Kitchen
- Level: Main
- Area: 136
- Dimensions: 17 x 8
Living room
- Level: Main
- Area: 228
- Dimensions: 19 x 12
Heating
- Natural Gas, Forced Air
Cooling
- Central Air
Appliances
- Included: Microwave, Refrigerator, Gas Range
- Laundry: Electric Dryer Hookup
Features
- Ceiling Fan(s)
- Windows: Window Treatments, Blinds
- Basement: Full,Partially Finished
- Number of fireplaces: 1
- Fireplace features: Family Room
Interior area
- Total structure area: 2,908
- Total interior livable area: 2,308 sqft
- Finished area above ground: 1,508
- Finished area below ground: 800
Video & virtual tour
Property
Parking
- Total spaces: 2
- Parking features: Attached, Garage Door Opener
- Attached garage spaces: 2
Features
- Levels: One and One Half
- Stories: 1.5
Lot
- Size: 0.29 Acres
- Dimensions: 66x203x64x179
- Features: Level
Details
- Parcel number: 021215308006.000074
Construction
Type & style
- Home type: SingleFamily
- Architectural style: Cape Cod
- Property subtype: Single Family Residence
Materials
- Vinyl Siding
Condition
- New construction: No
- Year built: 1935
Utilities & green energy
- Sewer: City
- Water: City
Community & HOA
Community
- Subdivision: Indian Village
Location
- Region: Fort Wayne
Financial & listing details
- Tax assessed value: $212,400
- Annual tax amount: $2,174
- Date on market: 8/25/2026
- Listing terms: Conventional
Estimated market value
Not available
Estimated sales range
Not available
$1,415/mo
Price history
| Date | Event | Price |
|---|---|---|
| 10/7/2026 | Price change | $217,900-5.2% |
Source:  IRMLS #202634858 Report a problem IRMLS #202634858 Report a problem | ||
| 8/25/2026 | Listed for sale | $229,900+82.9% |
Source: IRMLS #202634858 Report a problem | ||
| 7/11/2019 | Sold | $125,700+47.9%$54/sqft |
Source: Agent Provided Report a problem | ||
| 1/11/2018 | Sold | $85,000-5.5%$37/sqft |
Source: Public Record Report a problem | ||
| 12/4/2017 | Price change | $89,900-5.3%$39/sqft |
Source: Ambitions Real Estate, Inc #201753176 Report a problem | ||
| 10/5/2017 | Price change | $94,900-2.7%$41/sqft |
Source: Ambitions Real Estate, Inc #201729453 Report a problem | ||
| 8/15/2017 | Price change | $97,500-2.4%$42/sqft |
Source: Ambitions Real Estate, Inc #201729453 Report a problem | ||
| 6/28/2017 | Listed for sale | $99,900$43/sqft |
Source: Ambitions Real Estate, Inc #201729453 Report a problem | ||
Public tax history
| Year | Property taxes | Tax assessment |
|---|---|---|
| 2025 | $2,043 +7.6% | $212,400 +17.6% |
| 2024 | $1,900 +8.1% | $180,600 +3% |
| 2023 | $1,757 +11.5% | $175,400 +10.9% |
| 2022 | $1,576 +11.7% | $158,200 +10.6% |
| 2021 | $1,411 +17.7% | $143,000 +9.1% |
| 2020 | $1,199 +7.6% | $131,100 +16.4% |
| 2019 | $1,114 -44.6% | $112,600 +8.3% |
| 2018 | $2,011 +170.2% | $104,000 +14% |
| 2017 | $744 +8.3% | $91,200 +6% |
| 2016 | $687 +7.6% | $86,000 +5.8% |
| 2014 | $639 -9.3% | $81,300 -4.7% |
| 2013 | $704 +17% | $85,300 +4.5% |
| 2011 | $602 | $81,600 +7.8% |
| 2010 | -- | $75,700 +18.1% |
| 2007 | -- | $64,100 -9.3% |
| 2005 | -- | $70,700 |
| 2004 | -- | $70,700 +152.5% |
| 2001 | -- | $28,000 +200.1% |
| 1999 | -- | $9,330 |
Find assessor info on the county website
Monthly payment
Est. payment
Payment breakdown
Explore the cost of this home by adjusting the details. Changes won't be saved.Climate risks
Neighborhood: Indian Village
Nearby schools
Schools provided by the listing agent
- Elementary: Indian Village
- Middle: Kekionga
- High: Wayne
- District: Fort Wayne Community
Source: IRMLS. This data may not be complete. We recommend contacting the local school district to confirm school assignments for this home.
Similar homes

- $214,9003 bd2 ba1.2k sqft3514 Algonquin Pass, Fort Wayne, IN 46809For Sale
 MLS ID #202635594, Aaron Shively, Pinnacle Group Real Estate Services. IRMLS
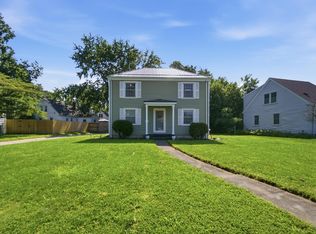
 - $259,9004 bd2 ba2.1k sqft2302 Wawonaissa Trl, Fort Wayne, IN 46809For Sale
 MLS ID #202640794, Dana Botteron, CENTURY 21 Bradley Realty, Inc. IRMLS
 - $239,9003 bd2 ba1.8k sqft3717 Spruce Dr, Fort Wayne, IN 46809For Sale
 MLS ID #202632996, Mary K Douglass, The Douglass Home Team, LLC. IRMLS
 - $275,0004 bd4 ba2.7k sqft2340 Indian Village Blvd, Fort Wayne, IN 46809For Sale
 MLS ID #202638569, Mary K Douglass, The Douglass Home Team, LLC. IRMLS
