Welcome to this updated 3-bedroom, 2-bath home in Wayne Township, located within the Fort Wayne Community Schools area. Step inside to enjoy the refreshed feel with new paint and exterior doors, giving the home a clean, welcoming look. The standout highlight is the redone kitchen, updated with a new floor and new appliances, plus the home includes washer/dryer and refrigerator, along with window treatments for added convenience. You’ll also appreciate the practical comforts featuring a gas range with kitchen exhaust hood and a gas water heater. There’s great everyday functionality, and outside you’ll find a 3 Car detached garage with off-road parking—perfect for storage and easy access. Note: certain photos may feature virtual staging to illustrate potential layouts. This is the kind of home that’s ready to fit your lifestyle—schedule your showing today!
Active
$205,000
1324 Fletcher Ave, Fort Wayne, IN 46803
3beds
2,644sqft
Single Family Residence
Built in 1910
7,405 Square Feet Lot
$196,500 Zestimate®
$--/sqft
$-- HOA
What's special
Off-road parkingRedone kitchenNew appliancesWindow treatments
- 7 days
- 206
- 15
Zillow last checked:
Listing updated:
Listed by:
James Wagler 260-238-4999,
Hoover Auction Realty Inc.
Source: IRMLS,MLS#: 202641686
Facts & features
Interior
Bedrooms & bathrooms
- Bedrooms: 3
- Bathrooms: 2
- Full bathrooms: 2
- Main level bedrooms: 3
Bedroom 1
- Level: Main
Bedroom 2
- Level: Main
Dining room
- Level: Main
- Area: 81
- Dimensions: 9 x 9
Kitchen
- Level: Main
- Area: 27
- Dimensions: 9 x 3
Living room
- Level: Main
- Area: 360
- Dimensions: 24 x 15
Heating
- Natural Gas, Forced Air
Cooling
- Central Air, Window Unit(s)
Appliances
- Included: Refrigerator, Washer, Dryer-Electric, Exhaust Fan, Gas Range, Gas Water Heater
- Laundry: Sink, Main Level
Features
- Laminate Counters, Tub/Shower Combination
- Flooring: Vinyl
- Windows: Window Treatments
- Basement: Crawl Space,Partial
- Attic: Pull Down Stairs
- Has fireplace: No
Interior area
- Total structure area: 2,644
- Total interior livable area: 2,644 sqft
- Finished area above ground: 2,644
- Finished area below ground: 0
Video & virtual tour
Property
Parking
- Total spaces: 3
- Parking features: Detached, Concrete
- Garage spaces: 3
- Has uncovered spaces: Yes
Features
- Patio & porch: Porch Covered
- Fencing: Metal
Lot
- Size: 7,405 Square Feet
- Dimensions: 46 x 178
- Features: Level, City/Town/Suburb
Details
- Parcel number: 021307102005.000074
Construction
Type & style
- Home type: SingleFamily
- Property subtype: Single Family Residence
Materials
- Aluminum Siding, Brick, Shingle Siding
- Roof: Shingle
Condition
- New construction: No
- Year built: 1910
Utilities & green energy
- Sewer: City
- Water: City
Community & HOA
Community
- Security: Carbon Monoxide Detector(s), Smoke Detector(s)
- Subdivision: None
Location
- Region: Fort Wayne
Financial & listing details
- Tax assessed value: $137,700
- Annual tax amount: $3,176
- Date on market: 10/8/2026
- Listing terms: Cash,Conventional,FHA,USDA Loan,VA Loan
- Road surface type: Asphalt
Estimated market value
$196,500
$187,000 - $206,000
$1,502/mo
Price history
| Date | Event | Price |
|---|---|---|
| 10/8/2026 | Listed for sale | $205,000 |
Source:  IRMLS #202641686 Report a problem IRMLS #202641686 Report a problem | ||
Public tax history
| Year | Property taxes | Tax assessment |
|---|---|---|
| 2025 | $2,478 +308.4% | $137,700 +27% |
| 2024 | $607 +28.3% | $108,400 +22.2% |
| 2023 | $473 +31.3% | $88,700 +27.3% |
| 2022 | $360 -20.4% | $69,700 +40% |
| 2021 | $452 +29.4% | $49,800 -18.5% |
| 2020 | $350 -18.6% | $61,100 +34.6% |
| 2019 | $429 +29% | $45,400 -17.2% |
| 2018 | $333 +5.6% | $54,800 +34% |
| 2017 | $315 +25.9% | $40,900 +6.2% |
| 2016 | $250 +8.5% | $38,500 +34.6% |
| 2014 | $231 +13.6% | $28,600 +11.3% |
| 2013 | $203 -0.6% | $25,700 -5.2% |
| 2011 | $204 | $27,100 +10.2% |
| 2010 | -- | $24,600 -5.4% |
| 2007 | -- | $26,000 +43.6% |
| 2005 | -- | $18,100 |
| 2004 | -- | $18,100 -1.1% |
| 2001 | -- | $18,300 +200% |
| 1999 | -- | $6,100 |
Find assessor info on the county website
Monthly payment
Est. payment
Payment breakdown
Explore the cost of this home by adjusting the details. Changes won't be saved.Climate risks
Neighborhood: Memorial Park
Nearby schools
Schools provided by the listing agent
- Elementary: Washington
- Middle: Portage
- High: Wayne
- District: Fort Wayne Community
Source: IRMLS. This data may not be complete. We recommend contacting the local school district to confirm school assignments for this home.
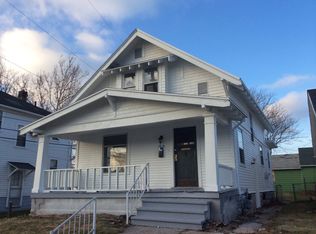
Similar homes
- $189,9005 bd2 ba1.9k sqft908 Liberty St, Fort Wayne, IN 46803For Sale
 MLS ID #202642052, Nicolas Lowden, Mike Thomas Assoc., Inc. IRMLS
 - $229,9004 bd2 ba1.8k sqft1318 Glenwood Ave, Fort Wayne, IN 46805For Sale
 MLS ID #202642747, Timothy J Burns, Keller Williams Realty Group. IRMLS
 - $214,9003 bd2 ba1.7k sqft2107 Glenwood Ave, Fort Wayne, IN 46805For Sale
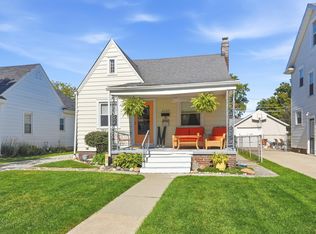 MLS ID #202641567, Matt Motz, Mike Thomas Assoc., Inc. IRMLS
 - $239,9004 bd2 ba1.7k sqft4031 Fairfield Ave, Fort Wayne, IN 46807For Sale
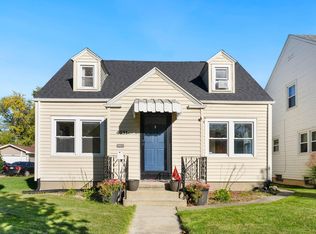 MLS ID #202642490, Austin Freiburger, eXp Realty, LLC. IRMLS
