Full of character, charm, and personality, this home offers a unique opportunity to own a piece of Fort Wayne history! Featuring 5 bedrooms and 2 full bathrooms, this spacious home offers flexibility for a variety of lifestyles, including a fantastic single-family residence or the opportunity to continue operating as a successful Airbnb. Currently used as a short-term rental, the property grosses an average of approximately $4,000 per month, offering exciting income potential for investors. The home also features the convenience of a main-floor primary bedroom option, providing flexibility for a variety of living arrangements. Located less than 5 minutes from downtown Fort Wayne, you'll enjoy easy access to local restaurants, shopping, entertainment, and everything the city has to offer. Whether you're looking for a character-filled place to call home or your next investment opportunity, this property is full of potential and ready for its next chapter!
Active
$189,900
908 Liberty St, Fort Wayne, IN 46803
5beds
1,995sqft
Single Family Residence
Built in 1915
5,662 Square Feet Lot
$183,400 Zestimate®
$--/sqft
$-- HOA
What's special
Main-floor primary bedroom optionSpacious home
- 2 hours
- 25
- 8
Zillow last checked:
Listing updated:
Listed by:
Nicolas Lowden 260-489-2000,
Mike Thomas Assoc., Inc
Source: IRMLS,MLS#: 202642052
Facts & features
Interior
Bedrooms & bathrooms
- Bedrooms: 5
- Bathrooms: 2
- Full bathrooms: 2
- Main level bedrooms: 1
Bedroom 1
- Level: Main
Bedroom 2
- Level: Upper
Dining room
- Level: Main
- Area: 182
- Dimensions: 14 x 13
Kitchen
- Level: Main
- Area: 169
- Dimensions: 13 x 13
Living room
- Level: Basement
- Area: 169
- Dimensions: 13 x 13
Heating
- Natural Gas, Forced Air
Cooling
- Central Air
Appliances
- Included: Dishwasher, Refrigerator, Washer, Dryer-Electric, Electric Range
Features
- Basement: Partial
- Has fireplace: No
Interior area
- Total structure area: 3,065
- Total interior livable area: 1,995 sqft
- Finished area above ground: 1,995
- Finished area below ground: 0
Property
Features
- Levels: Two
- Stories: 2
Lot
- Size: 5,662 Square Feet
- Dimensions: 400x145
- Features: Level, City/Town/Suburb
Details
- Parcel number: 021201328003.000074
Construction
Type & style
- Home type: SingleFamily
- Property subtype: Single Family Residence
Materials
- Aluminum Siding
Condition
- New construction: No
- Year built: 1915
Utilities & green energy
- Sewer: City
- Water: City
Community & HOA
Community
- Subdivision: J W White(s)
Location
- Region: Fort Wayne
Financial & listing details
- Tax assessed value: $132,600
- Annual tax amount: $2,983
- Date on market: 10/9/2026
- Listing terms: Cash,Conventional,FHA,VA Loan
Estimated market value
$183,400
$174,000 - $193,000
$1,530/mo
Price history
| Date | Event | Price |
|---|---|---|
| 10/9/2026 | Listed for sale | $189,900+46.1% |
Source:  IRMLS #202642052 Report a problem IRMLS #202642052 Report a problem | ||
| 11/17/2025 | Sold | $130,000 |
Source: IRMLS #202538881 Report a problem | ||
| 10/31/2025 | Pending sale | $130,000 |
Source: IRMLS #202538881 Report a problem | ||
| 10/24/2025 | Price change | $130,000-13.3% |
Source: IRMLS #202538881 Report a problem | ||
| 9/26/2025 | Listed for sale | $149,900-11.8% |
Source: IRMLS #202538881 Report a problem | ||
| 7/23/2025 | Listing removed | $169,900 |
Source: IRMLS #202514188 Report a problem | ||
| 6/18/2025 | Price change | $169,900-2.9% |
Source: IRMLS #202514188 Report a problem | ||
| 4/23/2025 | Listed for sale | $174,900+150.2% |
Source: IRMLS #202514188 Report a problem | ||
| 11/11/2010 | Listing removed | $69,900$35/sqft |
Source: RE/MAX Results (Southwest) #201012321 Report a problem | ||
| 10/21/2010 | Listed for sale | $69,900+4523%$35/sqft |
Source: RE/MAX Results (Southwest) #201012321 Report a problem | ||
| 3/18/2005 | Sold | $1,512$1/sqft |
Source: Public Record Report a problem | ||
Public tax history
| Year | Property taxes | Tax assessment |
|---|---|---|
| 2025 | $2,439 +26.6% | $132,600 +24.3% |
| 2024 | $1,927 +32.9% | $106,700 +26.6% |
| 2023 | $1,450 +31.8% | $84,300 +30.7% |
| 2022 | $1,100 -16.7% | $64,500 +31.4% |
| 2021 | $1,319 +37.1% | $49,100 -18.6% |
| 2020 | $963 -47.6% | $60,300 +36.4% |
| 2019 | $1,836 +105.3% | $44,200 +16.9% |
| 2018 | $894 +17.4% | $37,800 +39.5% |
| 2017 | $762 +85.6% | $27,100 +10.2% |
| 2016 | $410 +0.2% | $24,600 +24.9% |
| 2014 | $409 -1.4% | $19,700 -1.5% |
| 2013 | $415 +30.6% | $20,000 +25.8% |
| 2011 | $318 | $15,900 +8.9% |
| 2010 | -- | $14,600 -35.7% |
| 2007 | -- | $22,700 -49.7% |
| 2005 | -- | $45,100 |
| 2004 | -- | $45,100 +241.7% |
| 2001 | -- | $13,200 +200% |
| 1999 | -- | $4,400 |
Find assessor info on the county website
Monthly payment
Est. payment
Payment breakdown
Explore the cost of this home by adjusting the details. Changes won't be saved.Climate risks
Neighborhood: East Central
Nearby schools
Schools provided by the listing agent
- Elementary: Forest Park
- Middle: Lakeside
- High: North Side
- District: Fort Wayne Community
Source: IRMLS. This data may not be complete. We recommend contacting the local school district to confirm school assignments for this home.
Similar homes
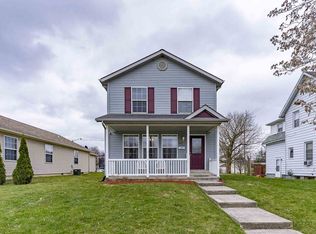
- $189,0004 bd2 ba1.9k sqft336 W Creighton Ave, Fort Wayne, IN 46807For Sale
 MLS ID #202636422, Michael Burt, Coldwell Banker Real Estate Gr. IRMLS
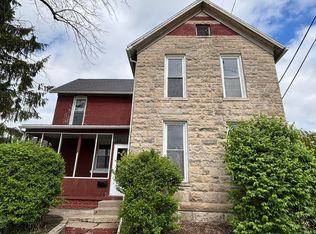
 - $176,5004 bd3 ba1.6k sqft1018 Loree St, Fort Wayne, IN 46805For Sale
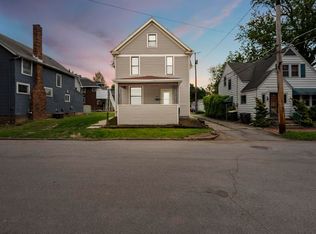 MLS ID #202601919, Vince Brown, Select Realty, LLC. IRMLS
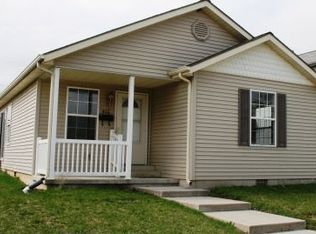
 - $185,7003 bd2 ba1.4k sqft902 Lake Ave, Fort Wayne, IN 46805For Sale
 MLS ID #202619649, Vince Brown, Select Realty, LLC. IRMLS
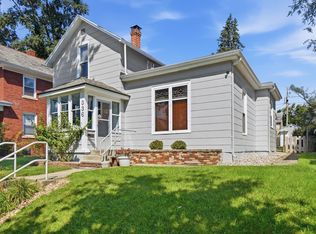
 - $179,9904 bd2 ba1.6k sqft4032 Abbott St, Fort Wayne, IN 46806For Sale
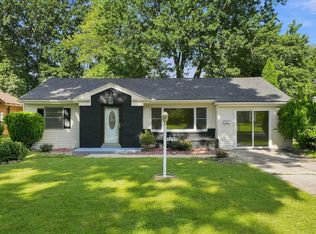 MLS ID #202634688, Kaleefa Simpson, eXp Realty, LLC. IRMLS
