Opportunity knocks! This spacious 4-bedroom, 2 full bath home offers incredible value and is priced to sell. Whether you’re a first-time buyer looking to build equity or an investor searching for your next opportunity, this home is full of potential. Inside, you’ll find a flexible floor plan with generously sized bedrooms, two full bathrooms, and plenty of living space ready for your personal touch. Outside, enjoy a large fenced backyard that’s perfect for pets, fun, entertaining, or gardening, along with a 1-car detached garage and attached carport for additional parking and storage. Located on Fort Wayne’s north side, you’ll have convenient access to shopping, restaurants, schools, downtown Fort Wayne, and several parks and recreation areas, including Franke Park, one of the city’s largest parks featuring walking trails, playgrounds, Shoaff Lake, and the Fort Wayne Children’s Zoo nearby. Call/text Amanda Smith to schedule your private viewing today! Photo Disclosure: Some listing photos have been virtually enhanced to demonstrate the home’s potential.
For sale
Price cut: $5K (10/14)
$189,900
719 Glazier Ave, Fort Wayne, IN 46805
4beds
2,519sqft
Single Family Residence, Residential
Built in 1941
10,454 Square Feet Lot
$190,700 Zestimate®
$75/sqft
$-- HOA
What's special
Generously sized bedroomsFlexible floor planLarge fenced backyardPlenty of living space
- 85 days
- 1,458
- 160
Zillow last checked:
Listing updated:
Listed by:
Amanda Smith,
Fathom Realty
Source: RLMS,MLS#: 10054015
Facts & features
Interior
Bedrooms & bathrooms
- Bedrooms: 4
- Bathrooms: 2
- Full bathrooms: 2
Rooms
- Room types: Basement
Heating
- Forced Air
Cooling
- Central Air
Appliances
- Included: Dishwasher, Gas Range, Refrigerator
Features
- Basement: Partially Finished
- Has fireplace: No
Interior area
- Total structure area: 2,519
- Total interior livable area: 2,519 sqft
Property
Parking
- Total spaces: 1
- Parking features: Detached, Detached Carport, 1
- Garage spaces: 1
- Has carport: Yes
Features
- Levels: Two
- Patio & porch: Porch
- Fencing: Chain Link,Full,Back Yard
Lot
- Size: 10,454 Square Feet
Details
- Parcel number: 020736104018.000074
Construction
Type & style
- Home type: SingleFamily
- Architectural style: Two Story
- Property subtype: Single Family Residence, Residential
Materials
- Vinyl Siding, Block, Stick
- Foundation: Basement
- Roof: Shingle
Condition
- Year built: 1941
Utilities & green energy
- Sewer: Public Sewer
- Water: Public
Community & HOA
Location
- Region: Fort Wayne
Financial & listing details
- Price per square foot: $75/sqft
- Tax assessed value: $257,400
- Annual tax amount: $3,206
- Date on market: 7/22/2026
Estimated market value
$190,700
$181,000 - $200,000
$1,881/mo
Price history
| Date | Event | Price |
|---|---|---|
| 10/14/2026 | Price change | $189,900-2.6%$75/sqft |
Source:  RLMS #10054015 Report a problem RLMS #10054015 Report a problem | ||
| 9/22/2026 | Price change | $194,900-2.5%$77/sqft |
Source: RLMS #10054015 Report a problem | ||
| 9/1/2026 | Listed for sale | $199,900$79/sqft |
Source: RLMS #10054015 Report a problem | ||
| 7/27/2026 | Pending sale | $199,900$79/sqft |
Source: RLMS #10054015 Report a problem | ||
| 7/22/2026 | Listed for sale | $199,900+90.6%$79/sqft |
Source: RLMS #10054015 Report a problem | ||
| 8/3/2015 | Listing removed | $104,900$42/sqft |
Source: Imagine Real Estate #201529112 Report a problem | ||
| 6/22/2015 | Listed for sale | $104,900$42/sqft |
Source: Imagine Real Estate #201529112 Report a problem | ||
Public tax history
| Year | Property taxes | Tax assessment |
|---|---|---|
| 2025 | $3,206 +18.5% | $257,400 -7.8% |
| 2024 | $2,705 +8.9% | $279,200 +17.4% |
| 2023 | $2,485 +31.2% | $237,900 +7.7% |
| 2022 | $1,893 +6.4% | $220,900 +29.6% |
| 2021 | $1,779 +0.4% | $170,500 +4% |
| 2020 | $1,771 +27.4% | $163,900 |
| 2019 | $1,390 +14.3% | $163,900 +27% |
| 2018 | $1,216 -0.8% | $129,100 +14.3% |
| 2017 | $1,226 +13.4% | $112,900 -1.8% |
| 2016 | $1,081 -4.4% | $115,000 +4.3% |
| 2014 | $1,132 -0.9% | $110,300 -1% |
| 2013 | $1,142 +33.3% | $111,400 +17.1% |
| 2011 | $856 | $95,100 -13.8% |
| 2010 | -- | $110,300 +21.2% |
| 2007 | -- | $91,000 +5.4% |
| 2005 | -- | $86,300 |
| 2004 | -- | $86,300 +100.7% |
| 2001 | -- | $43,000 +200.1% |
| 1999 | -- | $14,330 |
Find assessor info on the county website
Monthly payment
Est. payment
Payment breakdown
Explore the cost of this home by adjusting the details. Changes won't be saved.Climate risks
Neighborhood: Northside
Similar homes
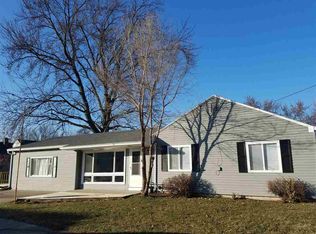
- $214,9003 bd2 ba1.7k sqft2107 Glenwood Ave, Fort Wayne, IN 46805For Sale
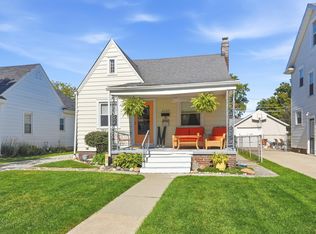 MLS ID #202641567, Matt Motz, Mike Thomas Assoc., Inc. IRMLS
 - $185,7003 bd2 ba1.4k sqft902 Lake Ave, Fort Wayne, IN 46805For Sale
 MLS ID #202619649, Donielle Brown, Select Realty, LLC. IRMLS
 - $194,5003 bd2 ba1.8k sqft2022 Saint Marys Ave, Fort Wayne, IN 46808For Sale
 MLS ID #202631491, Rebecca Churchward, F.C. Tucker Fort Wayne. IRMLS
 - $194,9003 bd1 ba1.4k sqft1302 Irene Ave, Fort Wayne, IN 46808For Sale
 MLS ID #202638185, Eric Knittle, Pinnacle Group Real Estate Services. IRMLS
