This 3 bedroom 1.5 bath home located in the heart of downtown sits close to everything. minutes away from best restaurnats and evening entertainment shopping farmers markets . This home has a tons of orignal charachter with beautiful hardwood floors, new flooring , newer roof 2 years ,new paint. Laundry on the 2nd level . Fenced in yard . Corner lot with 2 car detached garage . All appliances in the home remain , but not warrantied.
Active
$179,900
827 Runnion Ave, Fort Wayne, IN 46808
3beds
1,782sqft
Single Family Residence
Built in 1910
8,276 Square Feet Lot
$102,200 Zestimate®
$--/sqft
$-- HOA
What's special
Fenced in yardCorner lotNew flooringNew paintBeautiful hardwood floors
- 8 hours
- 138
- 18
Zillow last checked:
Listing updated:
Listed by:
Craig Foltz Cell:260-312-9913,
ERA Crossroads
Source: IRMLS,MLS#: 202645233
Facts & features
Interior
Bedrooms & bathrooms
- Bedrooms: 3
- Bathrooms: 2
- Full bathrooms: 1
- 1/2 bathrooms: 1
Bedroom 1
- Level: Upper
Bedroom 2
- Level: Upper
Dining room
- Level: Main
- Area: 247
- Dimensions: 13 x 19
Kitchen
- Level: Main
- Area: 169
- Dimensions: 13 x 13
Living room
- Level: Main
- Area: 208
- Dimensions: 13 x 16
Heating
- Natural Gas
Cooling
- Window Unit(s)
Features
- Basement: Full
- Has fireplace: No
Interior area
- Total structure area: 2,682
- Total interior livable area: 1,782 sqft
- Finished area above ground: 1,782
- Finished area below ground: 0
Video & virtual tour
Property
Parking
- Total spaces: 2
- Parking features: Detached
- Garage spaces: 2
Features
- Levels: Two
- Stories: 2
Lot
- Size: 8,276 Square Feet
- Dimensions: 58x140
- Features: Level
Details
- Parcel number: 021203326008.000074
Construction
Type & style
- Home type: SingleFamily
- Property subtype: Single Family Residence
Materials
- Vinyl Siding
Condition
- New construction: No
- Year built: 1910
Utilities & green energy
- Sewer: City
- Water: City
Community & HOA
Community
- Subdivision: Rockhill Heirs
Location
- Region: Fort Wayne
Financial & listing details
- Tax assessed value: $86,200
- Annual tax amount: $1,939
- Date on market: 11/3/2026
Estimated market value
$102,200
$76,000 - $134,000
$1,444/mo
Price history
| Date | Event | Price |
|---|---|---|
| 11/3/2026 | Listed for sale | $179,900+414% |
Source:  IRMLS #202645233 Report a problem | ||
| 2/27/2021 | Listing removed | -- |
Source: Owner Report a problem | ||
| 6/3/2020 | Listing removed | $950$1/sqft |
Source: Owner Report a problem | ||
| 5/31/2020 | Listed for rent | $950$1/sqft |
Source: Owner Report a problem | ||
| 11/13/2015 | Sold | $35,000$20/sqft |
Source: Agent Provided Report a problem | ||
Public tax history
| Year | Property taxes | Tax assessment |
|---|---|---|
| 2025 | $1,635 +27% | $86,200 +20.6% |
| 2024 | $1,287 +7.7% | $71,500 +27% |
| 2023 | $1,196 +59.4% | $56,300 +5.8% |
| 2022 | $750 -37.9% | $53,200 +58.8% |
| 2021 | $1,208 +80.7% | $33,500 -39.3% |
| 2020 | $669 +4.1% | $55,200 +79.8% |
| 2019 | $642 +0.8% | $30,700 +4.8% |
| 2018 | $637 +19.8% | $29,300 +1.7% |
| 2017 | $532 +21.5% | $28,800 +18% |
| 2016 | $438 -8% | $24,400 -58.6% |
| 2014 | $476 +1.1% | $59,000 -1% |
| 2013 | $471 +2.3% | $59,600 -2.5% |
| 2011 | $460 | $61,100 -3.3% |
| 2010 | -- | $63,200 +3.4% |
| 2007 | -- | $61,100 +11.3% |
| 2005 | -- | $54,900 |
| 2004 | -- | $54,900 +178.7% |
| 2001 | -- | $19,700 +199.8% |
| 1999 | -- | $6,570 |
Find assessor info on the county website
Monthly payment
Est. payment
Payment breakdown
Explore the cost of this home by adjusting the details. Changes won't be saved.Climate risks
Neighborhood: Nebraska
Nearby schools
Schools provided by the listing agent
- Elementary: Washington
- Middle: Portage
- High: Wayne
- District: Fort Wayne Community
Source: IRMLS. This data may not be complete. We recommend contacting the local school district to confirm school assignments for this home.


Similar homes
- $195,0004 bd2 ba1.3k sqft1413 High St, Fort Wayne, IN 46808For Sale
 MLS ID #202644997, Ana Maria Gutierrez Bravo, American Dream Team Real Estate Brokers. IRMLS
- $189,9003 bd2 ba1.4k sqft614 W 4th St, Fort Wayne, IN 46808For Sale
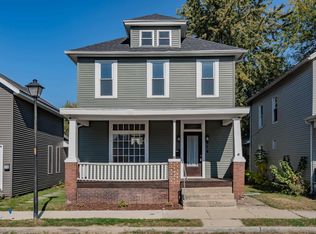 MLS ID #202644808, Cory Allen, Regan & Ferguson Group. IRMLS
- $214,9003 bd2 ba1.5k sqft1514 Runnion Ave, Fort Wayne, IN 46808For Sale
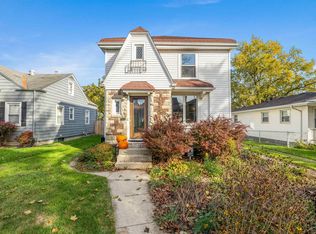 MLS ID #202645357, Broden Birk, CENTURY 21 Bradley Realty, Inc. IRMLS
- $179,9003 bd1 ba1.2k sqft1609 Rumsey Ave, Fort Wayne, IN 46808For Sale
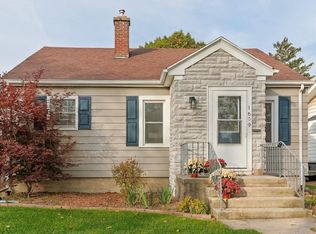 MLS ID #202644589, Monte Stevenson, Anthony REALTORS. IRMLS
