Character, charm, and thoughtful updates come together in this inviting home, conveniently located just one mile from Electric Works! Beautiful original hardwood floors and natural woodwork throughout showcase the craftsmanship and character of this home, while fresh paint and updated lighting provide a bright, welcoming feel. Enjoy the gorgeous screened front porch, perfect for relaxing with your morning coffee or unwinding at the end of the day. Inside, you'll find new lighting throughout, including ceiling fans in every room. The kitchen features new countertops and vinyl flooring, and all appliances remain with the home! The walk-up, partially finished attic offers flexible bonus space for a home office, hobby room, or additional living area. The basement provides plenty of room for storage, along with laundry and utility space. Additional improvements include a roof approximately four years old, vinyl windows, a four-year-old powered garage door, and a brand-new manual garage door installed just one month ago. With its original charm, practical updates, and convenient location near downtown Fort Wayne, this home offers a wonderful opportunity to make it your own!
Pending
$169,900
1325 Home Ave, Fort Wayne, IN 46807
3beds
1,710sqft
Single Family Residence
Built in 1925
4,356 Square Feet Lot
$167,700 Zestimate®
$--/sqft
$-- HOA
What's special
Gorgeous screened front porchBrand-new manual garage doorVinyl windowsNatural woodwork throughoutThoughtful updatesUpdated lightingNew lighting throughout
- 22 days
- 545
- 85
Likely to sell faster than
Zillow last checked:
Listing updated:
Listed by:
Elle Hinton Cell:260-705-7744,
Coldwell Banker Real Estate Gr
Source: IRMLS,MLS#: 202644739
Facts & features
Interior
Bedrooms & bathrooms
- Bedrooms: 3
- Bathrooms: 2
- Full bathrooms: 1
- 1/2 bathrooms: 1
Bedroom 1
- Level: Upper
Bedroom 2
- Level: Upper
Dining room
- Level: Main
- Area: 176
- Dimensions: 16 x 11
Kitchen
- Level: Main
- Area: 120
- Dimensions: 12 x 10
Living room
- Level: Main
- Area: 378
- Dimensions: 21 x 18
Heating
- Natural Gas, Forced Air
Cooling
- Central Air
Appliances
- Included: Refrigerator, Washer, Dryer-Electric, Electric Range
- Laundry: Electric Dryer Hookup, Laundry Chute, Sink, Washer Hookup
Features
- Ceiling Fan(s), Laminate Counters, Natural Woodwork
- Basement: Full
- Attic: Storage,Walk-up
- Has fireplace: No
Interior area
- Total structure area: 3,030
- Total interior livable area: 1,710 sqft
- Finished area above ground: 1,710
- Finished area below ground: 0
Property
Parking
- Total spaces: 2
- Parking features: Attached, Garage Door Opener
- Attached garage spaces: 2
Features
- Levels: Two
- Stories: 2
- Patio & porch: Deck, Enclosed
- Fencing: Chain Link
Lot
- Size: 4,356 Square Feet
- Dimensions: 30X150
- Features: Level
Details
- Parcel number: 021215232007.000074
Construction
Type & style
- Home type: SingleFamily
- Property subtype: Single Family Residence
Materials
- Aluminum Siding
Condition
- New construction: No
- Year built: 1925
Utilities & green energy
- Sewer: City
- Water: City
Community & HOA
Community
- Security: Carbon Monoxide Detector(s), Smoke Detector(s)
- Subdivision: Lambert(s)
Location
- Region: Fort Wayne
Financial & listing details
- Tax assessed value: $121,200
- Annual tax amount: $2,727
- Date on market: 10/30/2026
- Road surface type: Asphalt
Estimated market value
$167,700
$159,000 - $176,000
$1,398/mo
Price history
| Date | Event | Price |
|---|---|---|
| 11/21/2026 | Listed for rent | $1,600$1/sqft |
Source: Zillow Rentals Report a problem | ||
| 11/8/2026 | Pending sale | $169,900 |
Source:  IRMLS #202644739 Report a problem | ||
| 10/30/2026 | Listed for sale | $169,900+25.9% |
Source: IRMLS #202644739 Report a problem | ||
| 7/8/2022 | Pending sale | $134,900 |
Source: IRMLS #202227583 Report a problem | ||
| 7/6/2022 | Listed for sale | $134,900 |
Source: IRMLS #202227583 Report a problem | ||
Public tax history
| Year | Property taxes | Tax assessment |
|---|---|---|
| 2025 | $3,649 +18.8% | $121,200 -24.1% |
| 2024 | $3,070 +669.6% | $159,600 +18.8% |
| 2023 | $399 -18.1% | $134,300 +128.4% |
| 2022 | $487 +31.1% | $58,800 -12.6% |
| 2021 | $371 +1.2% | $67,300 +9.1% |
| 2020 | $367 +62.3% | $61,700 +4.2% |
| 2019 | $226 +13.6% | $59,200 +46.5% |
| 2018 | $199 +8.8% | $40,400 +12.2% |
| 2017 | $183 -8.1% | $36,000 +6.2% |
| 2016 | $199 +79.5% | $33,900 +34% |
| 2014 | $111 +0.7% | $25,300 -0.8% |
| 2013 | $110 +25.5% | $25,500 +11.4% |
| 2011 | $88 | $22,900 |
| 2010 | -- | $22,900 -60.4% |
| 2007 | -- | $57,800 +29.6% |
| 2005 | -- | $44,600 |
| 2004 | -- | $44,600 +113.4% |
| 2001 | -- | $20,900 +199.9% |
| 1999 | -- | $6,970 |
Find assessor info on the county website
Monthly payment
Est. payment
Payment breakdown
Explore the cost of this home by adjusting the details. Changes won't be saved.Climate risks
Neighborhood: Broad River
Nearby schools
Schools provided by the listing agent
- Elementary: Fairfield
- Middle: Portage
- High: South Side
- District: Fort Wayne Community
Source: IRMLS. This data may not be complete. We recommend contacting the local school district to confirm school assignments for this home.
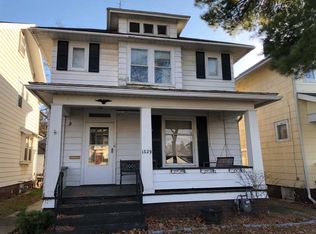

Similar homes
- $169,9003 bd2 ba1.5k sqft1309 Home Ave, Fort Wayne, IN 46807For Sale
 MLS ID #202644672, Daisy Carver, CENTURY 21 Bradley Realty, Inc. IRMLS
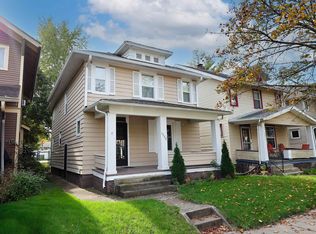
- $169,9003 bd2 ba1.3k sqft4135 Fairfield Ave, Fort Wayne, IN 46807For Sale
 MLS ID #202644314, David Brough, Anthony REALTORS. IRMLS
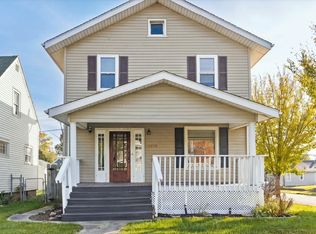
- $174,9003 bd2 ba1.4k sqft414 W Rudisill Blvd, Fort Wayne, IN 46807For Sale
 MLS ID #202632098, Sam Hartman, Coldwell Banker Real Estate Gr. IRMLS
- $174,9993 bd1 ba1.9k sqft412 W Lenox Ave, Fort Wayne, IN 46807For Sale
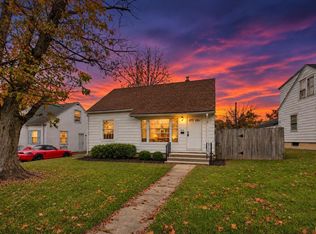 MLS ID #202645513, Alyssa Schendel, North Eastern Group Realty. IRMLS
