Welcome to 1514 Runnion Ave—a property where rich historic craftsmanship and thoughtful modern updates seamlessly come together. From the moment you step inside, the home’s character takes center stage. Broad, original wood casing, classic door frames, and deep baseboards anchor every room, beautifully complemented by rich hardwood flooring running throughout. The entryway makes an immediate statement with custom accent wall detailing, and a decorative stained-glass entry door. The spacious living room is filled with natural light pouring through oversized windows, highlighted by classic ceiling fixtures and smooth arched transitions that lead into the formal dining room. Perfect for hosting, the dining area features built-in display shelving, leaded glass accent windows, and direct viewlines into the kitchen. The kitchen pairs classic layout charm with key functional updates, featuring stainless steel fridge, a gas range, white cabinetry, and continuous hardwood floors. Upstair features 3 bedrooms, and a fully updated bathroom with tile shower this home balances original architectural charm with versatile everyday living. Outside, the property offers a rare bonus with a standalone outbuilding barn ideal for a workshop, studio, or additional vehicle and equipment storage. Come take a look today!
Active
$214,900
1514 Runnion Ave, Fort Wayne, IN 46808
3beds
1,550sqft
Single Family Residence
Built in 1940
5,662 Square Feet Lot
$-- Zestimate®
$--/sqft
$-- HOA
What's special
Thoughtful modern updatesClassic ceiling fixturesBroad original wood casingFormal dining roomClassic door framesOversized windowsRich historic craftsmanship
- 10 days
- 1,111
- 149
Likely to sell faster than
Zillow last checked:
Listing updated:
Listed by:
Broden Birk Cell:260-515-5193,
CENTURY 21 Bradley Realty, Inc
Source: IRMLS,MLS#: 202645357
Facts & features
Interior
Bedrooms & bathrooms
- Bedrooms: 3
- Bathrooms: 2
- Full bathrooms: 1
- 1/2 bathrooms: 1
Bedroom 1
- Level: Upper
Bedroom 2
- Level: Upper
Dining room
- Level: Main
- Area: 154
- Dimensions: 14 x 11
Kitchen
- Level: Main
- Area: 100
- Dimensions: 10 x 10
Living room
- Level: Main
- Area: 180
- Dimensions: 12 x 15
Heating
- Natural Gas
Cooling
- Central Air
Appliances
- Included: Dishwasher, Refrigerator, Gas Oven
Features
- Basement: Full
- Has fireplace: No
Interior area
- Total structure area: 2,290
- Total interior livable area: 1,550 sqft
- Finished area above ground: 1,550
- Finished area below ground: 0
Video & virtual tour
Property
Parking
- Total spaces: 1
- Parking features: Detached
- Garage spaces: 1
Features
- Levels: Two
- Stories: 2
Lot
- Size: 5,662 Square Feet
- Dimensions: 40X140
- Features: Level
Details
- Additional structures: Barn
- Parcel number: 021203127004.000074
Construction
Type & style
- Home type: SingleFamily
- Property subtype: Single Family Residence
Materials
- Brick
Condition
- New construction: No
- Year built: 1940
Utilities & green energy
- Sewer: City
- Water: City
Community & HOA
Community
- Subdivision: Steups Place
Location
- Region: Fort Wayne
Financial & listing details
- Tax assessed value: $131,400
- Annual tax amount: $1,172
- Date on market: 11/3/2026
Estimated market value
Not available
Estimated sales range
Not available
Not available
Price history
| Date | Event | Price |
|---|---|---|
| 11/3/2026 | Listed for sale | $214,900+108.8% |
Source:  IRMLS #202645357 Report a problem | ||
| 5/25/2018 | Sold | $102,900$66/sqft |
Source: Agent Provided Report a problem | ||
| 4/21/2018 | Listed for sale | $102,900+14.5%$66/sqft |
Source: North Eastern Group Realty #201815672 Report a problem | ||
| 8/5/2015 | Listing removed | $89,900$58/sqft |
Source: Keystone Realty and Auction LL #201519524 Report a problem | ||
| 5/4/2015 | Listed for sale | $89,900$58/sqft |
Source: Keystone Realty and Auction LL #201519524 Report a problem | ||
Public tax history
| Year | Property taxes | Tax assessment |
|---|---|---|
| 2025 | $1,253 +64.4% | $131,400 +1.8% |
| 2024 | $762 -23.2% | $129,100 +33.8% |
| 2023 | $992 -5.5% | $96,500 -9.2% |
| 2022 | $1,050 +42.3% | $106,300 +0.2% |
| 2021 | $738 +13.9% | $106,100 +20.7% |
| 2020 | $648 +3.9% | $87,900 +7.6% |
| 2019 | $624 -8.9% | $81,700 +0.7% |
| 2018 | $684 +7.3% | $81,100 -2.3% |
| 2017 | $638 +14.6% | $83,000 +3% |
| 2016 | $556 +5.8% | $80,600 +218.6% |
| 2014 | $526 +0.5% | $25,300 +0.4% |
| 2013 | $523 -25.9% | $25,200 -28.6% |
| 2011 | $706 | $35,300 +0.9% |
| 2010 | -- | $35,000 -27.1% |
| 2007 | -- | $48,000 -6.1% |
| 2005 | -- | $51,100 -24.2% |
| 2004 | -- | $67,400 +135.7% |
| 2001 | -- | $28,600 |
Find assessor info on the county website
Monthly payment
Est. payment
Payment breakdown
Explore the cost of this home by adjusting the details. Changes won't be saved.Climate risks
Neighborhood: Hamilton
Nearby schools
Schools provided by the listing agent
- Elementary: Price
- Middle: Northwood
- High: North Side
- District: Fort Wayne Community
Source: IRMLS. This data may not be complete. We recommend contacting the local school district to confirm school assignments for this home.
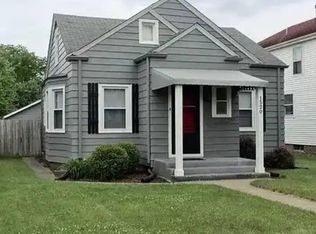
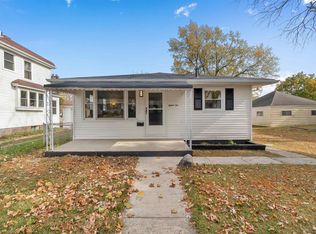
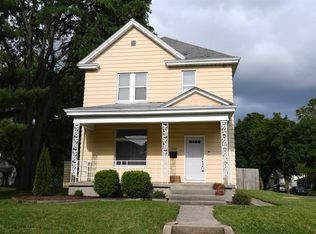
Similar homes
- $209,9003 bd1 ba1.4k sqft1427 Park Ave, Fort Wayne, IN 46807For Sale
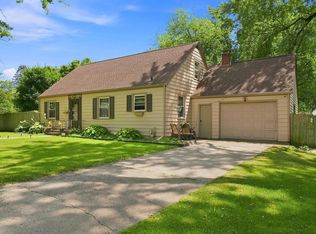 MLS ID #202646613, Jayce Bohannon, CENTURY 21 Bradley Realty, Inc. IRMLS
- $195,0003 bd2 ba1.1k sqft1513 Melrose Ave, Fort Wayne, IN 46808For Sale
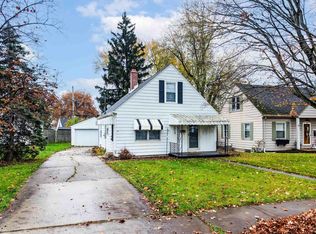 MLS ID #202642187, Becky McArdle, RE/MAX Results. IRMLS
- $189,9003 bd2 ba1.4k sqft614 W 4th St, Fort Wayne, IN 46808For Sale
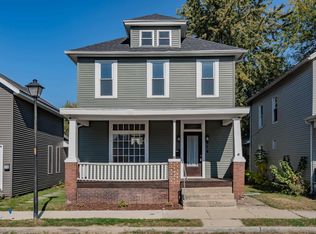 MLS ID #202644808, Cory Allen, Regan & Ferguson Group. IRMLS
- $190,0004 bd2 ba1.3k sqft1413 High St, Fort Wayne, IN 46808For Sale
 MLS ID #202644997, Ana Maria Gutierrez Bravo, American Dream Team Real Estate Brokers. IRMLS
