Skip main navigation
Closed
  • $138,000

    1913 Bayer Ave, Fort Wayne, IN 46805

    3beds
    1,854sqft
    Single Family Residence
    Built in 1915
    4,791.6 Square Feet Lot
    $144,800 Zestimate®
    $--/sqft
    $1,699 Estimated rent

    Home value

    $144,800

    $130,000 - $161,000

    $1,699/mo

    Zestimate® history
    Loading
    Loading...

    Owner options

    List your home for rent

    $1,699/mo

    Rent Zestimate®

    Find your next renter with Zillow Rental Manager. Plus, with online applications, you can quickly screen prospective tenants – for free.

    Learn more

    $1,699/mo

    Rent Zestimate®

    Refinance and save

    $892/mo

    Est. payment

    Refinancing to a lower rate could help reduce your monthly payments and save thousands over the life of the loan.

    See today's rates

    $892/mo

    Est. payment

    Explore your selling options

    Work with a Zillow partner agent

    Leverage their expertise and Zillow's premium Showcase listings to get your home seen by more buyers.

    Get started

    List with your own agent

    Get your home in front of millions of buyers by listing it on Zillow.

    Learn how to do it

    Sell it yourself

    Take full control of how buyers see your home on Zillow by listing For Sale by Owner (FSBO).

    List your home

    What's special

    Private fenced-in yardDetached two-car garageGenerously sized bedroomsEnclosed front porchOriginal leaded glass windowsExcellent storage optionsHidden storage
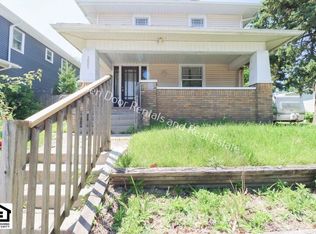
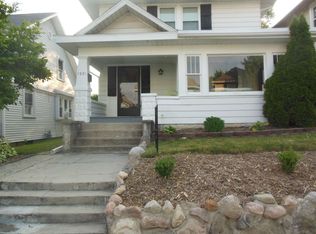
    Welcome to this charming two-story home just a short distance from Northside Park, where you can enjoy the pool and outdoor activities all summer long. Priced at an incredible $150,000, this home offers the perfect blend of original character and modern updates. Step onto the enclosed front porch and into a warm, inviting living space with original wood floors throughout the main level. The home boasts beautiful natural woodwork, adding to its timeless appeal. The spacious living room and dining room feature stunning original leaded glass windows, offering a touch of vintage charm. The kitchen includes a pantry—an unexpected bonus for this area and age of home—providing ample storage for all your culinary needs. The main floor also includes a cozy den, perfect for a home office or extra living space. Upstairs, you’ll find generously sized bedrooms, each with its own walk-in closet. The primary bedroom is a standout, featuring a walk-in closet with hidden storage beyond—ideal for organizing your belongings. The home offers excellent storage options throughout, including a partially finished basement with even more potential. Outside, enjoy a private fenced-in yard, perfect for pets or outdoor entertaining. The detached two-car garage provides additional parking and storage. Vinyl replacement windows throughout the home offer energy efficiency, with the exception of the stunning original leaded glass windows in the living and dining rooms. This home is a true gem, offering tons of space, character, and convenience, all for an unbeatable price. Don't miss out on this incredible opportunity!

    Zillow last checked:

    Listing updated:

    Listed by:

    Elle Hinton Cell:260-705-7744,

    Coldwell Banker Real Estate Group

    Bought with:

    Elle Hinton, RB14051517

    Coldwell Banker Real Estate Group

    Source: IRMLS,MLS#: 202445563MLS Logo

    Facts & features

    Interior

    Bedrooms & bathrooms
    • Bedrooms: 3
    • Bathrooms: 2
    • Full bathrooms: 1
    • 1/2 bathrooms: 1
    Bedroom 1
    • Level: Upper
    Bedroom 2
    • Level: Upper
    Dining room
    • Level: Main
    • Area: 130
    • Dimensions: 13 x 10
    Kitchen
    • Level: Main
    • Area: 130
    • Dimensions: 13 x 10
    Living room
    • Level: Main
    • Area: 143
    • Dimensions: 13 x 11
    Office
    • Level: Main
    • Area: 130
    • Dimensions: 13 x 10
    Heating
    • Natural Gas, Forced Air
    Cooling
    • Central Air
    Appliances
    • Included: Range/Oven Hook Up Elec, Microwave, Washer, Dryer-Electric, Electric Range
    • Laundry: Electric Dryer Hookup, Sink, Washer Hookup
    Features
    • Ceiling Fan(s), Vaulted Ceiling(s), Walk-In Closet(s), Entrance Foyer, Natural Woodwork, Pantry, Tub/Shower Combination
    • Basement: Full,Partially Finished,Sump Pump
    • Has fireplace: No
    Interior area
    • Total structure area: 2,581
    • Total interior livable area: 1,854 sqft
    • Finished area above ground: 1,654
    • Finished area below ground: 200

    Property

    Parking
    • Total spaces: 2
    • Parking features: Detached, Garage Door Opener, Garage Utilities
    • Garage spaces: 2
    Features
    • Levels: Two
    • Stories: 2
    • Patio & porch: Enclosed
    • Fencing: Full,Chain Link
    Lot
    • Size: 4,791 sqft
    • Dimensions: 45X107
    • Features: Corner Lot, Sloped
    Details
    • Parcel number: 020736329033.000074

    Construction

    Type & style
    • Home type: SingleFamily
    • Property subtype: Single Family Residence
    Materials
    • Wood Siding
    Condition
    • New construction: No
    • Year built: 1915

    Utilities & green energy

    • Sewer: City
    • Water: City

    Community & neighborhood

    Location
    • Region: Fort Wayne
    • Subdivision: Bayer(s)

    Other

    Other facts
    • Road surface type: Asphalt

    Price history

    DateEventPrice
    1/31/2025Sold$138,000-8%
    Source: IRMLS #202445563 Report a problem
    11/29/2024Pending sale$150,000
    Source: IRMLS #202445563 Report a problem
    11/26/2024Listed for sale$150,000+100%
    Source: IRMLS #202445563 Report a problem
    1/28/2017Listing removed$75,000$40/sqft
    Source: RE/MAX Results #201648187 Report a problem
    12/12/2016Price change$75,000-6.1%$40/sqft
    Source: RE/MAX Results #201648187 Report a problem
    10/18/2016Listed for sale$79,900+11%$43/sqft
    Source: RE/MAX Results #201648187 Report a problem
    10/29/2014Sold$72,000$39/sqft
    Source: Agent Provided Report a problem
    9/24/2014Pending sale$72,000$39/sqft
    Source: RE/MAX Results #201425575 Report a problem
    8/28/2014Price change$72,000-2.7%$39/sqft
    Source: RE/MAX Results #201425575 Report a problem
    7/12/2014Price change$74,000-2.6%$40/sqft
    Source: RE/MAX Results #201425575 Report a problem
    6/23/2014Listed for sale$76,000+123.9%$41/sqft
    Source: RE/MAX Results #201425575 Report a problem
    3/6/2003Sold$33,949$18/sqft
    Source: Public Record Report a problem

    Public tax history

    YearProperty taxesTax assessment
    2025$1,588 +20%$110,200 -26.9%
    2024$1,323 +2.1%$150,800 +10.3%
    2023$1,296 +44.2%$136,700 +8.5%
    2022$899 +12.4%$126,000 +26.9%
    2021$799 +2.8%$99,300 +7%
    2020$777 +19.9%$92,800 +3.1%
    2019$648 +27.3%$90,000 +8.8%
    2018$509 +11.3%$82,700 +11.6%
    2017$457 +18%$74,100 +9.9%
    2016$387 -24.2%$67,400 -10%
    2014$511 +13.6%$74,900 +9.3%
    2013$450 +18.6%$68,500 +10.7%
    2011$379 $61,900 -11.9%
    2010-- $70,300 -5%
    2007-- $74,000 +50.1%
    2005-- $49,300
    2004-- $49,300 +102.9%
    2001-- $24,300 +200%
    1999-- $8,100

    Find assessor info on the county website

    Neighborhood: Northside

    Nearby schools

    GreatSchools rating
    Schools provided by the listing agent
    • Elementary: Forest Park
    • Middle: Lakeside
    • High: North Side
    • District: Fort Wayne Community

    Source: IRMLS. This data may not be complete. We recommend contacting the local school district to confirm school assignments for this home.

    Get pre-qualified for a loan
    At Zillow Home Loans, we can pre-qualify you in as little as 5 minutes with no impact to your credit score.

    An equal housing lender. NMLS #10287.

    Sell for more on Zillow
    Get a Zillow Showcase℠ listing at no additional cost and you could sell for .
    $144,800
    2% more
    +$2,896
    With Zillow Showcase(estimated)
    $147,696