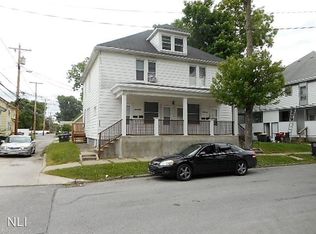

Attention investors and house-hackers! Welcome to 1018 Oneida Street, a fully permitted, newly remodeled triplex situated in the highly desirable and high-demand 46805 ZIP code of Fort Wayne, Indiana. Historically utilized as a residential income property and zoned R3 (Multiple Family Residential District), this building has been completely transformed with modern updates from top to bottom. Boasting an incredible location near downtown, the St. Joseph River, and major local universities, this turnkey property is ready to generate premium market rents from Day 1.
Active
$280,000
1018 Oneida St, Fort Wayne, IN 46805
4beds
1,680sqft
Triplex
Built in 1920
-- sqft lot
$271,900 Zestimate®
$--/sqft
$-- HOA
What's special
- 90 days
- 295
- 20
Zillow last checked:
Listing updated:
Listed by:
Karen Zuniga Marquez 260-466-4999,
Buy Owner Realty,
Noah Ringswald
Source: IRMLS,MLS#: 202627431
Facts & features
Interior
Bedrooms & bathrooms
- Bedrooms: 4
- Bathrooms: 3
- Full bathrooms: 3
Heating
- Forced Air
Cooling
- Window Unit(s)
Features
- Laminate Counters
- Flooring: Carpet, Laminate, Vinyl
- Basement: Full,Outside Entrance Only,Block,Brick,Concrete
Interior area
- Total structure area: 2,464
- Total interior livable area: 1,680 sqft
- Finished area above ground: 1,680
- Finished area below ground: 0
Video & virtual tour
Property
Parking
- Total spaces: 1
- Parking features: Gravel, On Street, Dirt
- Has uncovered spaces: Yes
Features
- Levels: Two
- Stories: 2
- Fencing: Chain Link
Lot
- Size: 2,613 Square Feet
- Dimensions: 50' x 55'
- Features: Level, City/Town/Suburb
Details
- Additional structures: None
- Parcel number: 021201137005.000074
- Zoning: R3,R3
- Zoning description: Multiple Family Residential
Construction
Type & style
- Home type: MultiFamily
- Architectural style: Other
- Property subtype: Triplex
Materials
- Vinyl Siding, Wood Siding
- Roof: Shingle
Condition
- New construction: No
- Year built: 1920
Utilities & green energy
- Electric: Indiana Michigan Power
- Gas: NIPSCO
- Sewer: City
- Water: City, Fort Wayne City Utilities
Community & HOA
Community
- Subdivision: Lake Side / Lakeside
Location
- Region: Fort Wayne
Financial & listing details
- Tax assessed value: $118,000
- Annual tax amount: $2,529
- Date on market: 7/9/2026
- Listing terms: Cash,Conventional
- Inclusions: Building, Land
- Lease term: Weekly,12 Months
- Total actual rent: 38400
- Tenant pays: Other
Estimated market value
$271,900
$258,000 - $285,000
$1,203/mo
Price history
| Date | Event | Price |
|---|---|---|
| 8/17/2026 | Listed for sale | $280,000+548.1% |
Source:  IRMLS #202627431 Report a problem IRMLS #202627431 Report a problem | ||
| 9/26/2007 | Sold | $43,200$26/sqft |
Source: Public Record Report a problem | ||
Public tax history
| Year | Property taxes | Tax assessment |
|---|---|---|
| 2025 | $2,529 +16.1% | $118,600 +7.2% |
| 2024 | $2,179 +16.5% | $110,600 +16.1% |
| 2023 | $1,870 +15.6% | $95,300 +14.5% |
| 2022 | $1,617 +9.8% | $83,200 +15.2% |
| 2021 | $1,473 +393.7% | $72,200 +7.3% |
| 2020 | $298 +3.1% | $67,300 +391.2% |
| 2019 | $289 -80.9% | $13,700 +3.8% |
| 2018 | $1,517 +54.7% | $13,200 -70.9% |
| 2017 | $981 +22.3% | $45,300 +0.7% |
| 2016 | $802 -32.7% | $45,000 -21.5% |
| 2014 | $1,191 +15.4% | $57,300 +15.3% |
| 2013 | $1,032 +0.9% | $49,700 -2.7% |
| 2011 | $1,022 | $51,100 +13.1% |
| 2010 | -- | $45,200 -13.6% |
| 2007 | -- | $52,300 +11.5% |
| 2005 | -- | $46,900 |
| 2004 | -- | $46,900 +186% |
| 2001 | -- | $16,400 |
Find assessor info on the county website
Monthly payment
Est. payment
Payment breakdown
Explore the cost of this home by adjusting the details. Changes won't be saved.Climate risks
Neighborhood: Northside
Nearby schools
Schools provided by the listing agent
- Elementary: Forest Park
- Middle: Lakeside
- High: North Side
- District: Fort Wayne Community
Source: IRMLS. This data may not be complete. We recommend contacting the local school district to confirm school assignments for this home.
Similar homes
- $176,5004 bd3 ba1.6k sqft1018 Loree St, Fort Wayne, IN 46805For Sale
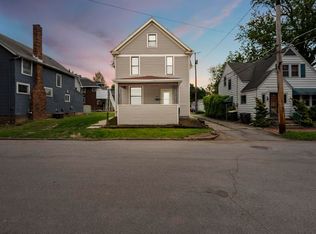 MLS ID #202601919, Vince Brown, Select Realty, LLC. IRMLS
 - $264,9004 bd2 ba2.1k sqft2302 Wawonaissa Trl, Fort Wayne, IN 46809For Sale
 MLS ID #202640794, Dana Botteron, CENTURY 21 Bradley Realty, Inc. IRMLS
 - $217,0003 bd2 ba1.6k sqft708 E Jefferson Blvd, Fort Wayne, IN 46802For Sale
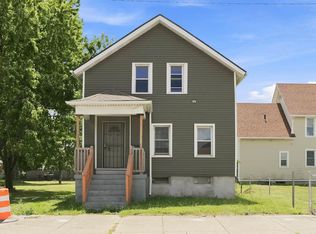 MLS ID #202631168, Jerry Starks, JM Realty Associates, Inc.. IRMLS
 - $250,0004 bd2 ba2k sqft223 W Woodland Ave, Fort Wayne, IN 46807For Sale
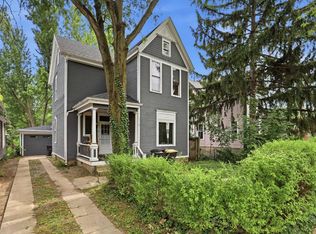 MLS ID #202629895, Elizabeth Ruefer, CENTURY 21 Bradley Realty, Inc. IRMLS
