*OPEN HOUSE CANCELED - HOME UNDER CONTRACT* Spacious 4-bedroom, 2.5-bath home offering nearly 2,400 sq ft of living space in a quiet, desirable neighborhood! This home provides an excellent opportunity for buyers looking for great space, thoughtful updates, and an affordable price. Major improvements include a new roof and siding in 2025, along with a beautifully updated kitchen completed in 2023 featuring new cabinets, granite countertops, backsplash, custom shelving, and flooring. The refrigerator and dishwasher were also replaced in 2023. A new mini-split system was installed in 2022 for added comfort. The spacious living room features a fireplace, while the covered front porch offers a welcoming spot to relax. Outside, you’ll find a fenced backyard with patio, a storage shed that stays with the home, and a large extended driveway providing plenty of parking. The 2-car garage adds even more convenience and storage. With 4 bedrooms, 2.5 baths, nearly 2,400 sq ft, numerous recent updates, and all appliances included, this home offers the kind of space and value that’s hard to find. Located in a quiet neighborhood and ready for a quick sale, this is an opportunity to make a spacious home your own without paying a premium for the updates and square footage. Schedule your showing today!
Active under contract
$259,900
5915 Countess Dr, Fort Wayne, IN 46815
4beds
2,366sqft
Single Family Residence
Built in 1968
8,276 Square Feet Lot
$-- Zestimate®
$--/sqft
$-- HOA
What's special
Covered front porchGranite countertopsBeautifully updated kitchenNew cabinetsFenced backyard with patioCustom shelving
- 21 days
- 1,733
- 263
Likely to sell faster than
Zillow last checked:
Listing updated:
Listed by:
Andrew Morken Off:260-303-7777,
Morken Real Estate Services, I
Source: IRMLS,MLS#: 202638601
Facts & features
Interior
Bedrooms & bathrooms
- Bedrooms: 4
- Bathrooms: 3
- Full bathrooms: 2
- 1/2 bathrooms: 1
Bedroom 1
- Level: Upper
Bedroom 2
- Level: Upper
Dining room
- Level: Main
- Area: 121
- Dimensions: 11 x 11
Family room
- Level: Main
- Area: 208
- Dimensions: 13 x 16
Kitchen
- Level: Main
- Area: 198
- Dimensions: 11 x 18
Living room
- Level: Main
- Area: 285
- Dimensions: 15 x 19
Heating
- Electric, Ceiling, Other
Cooling
- Multi Units
Appliances
- Included: Disposal, Dishwasher, Microwave, Refrigerator, Washer, Dryer-Electric, Electric Oven, Electric Water Heater, Water Softener Owned
- Laundry: Electric Dryer Hookup
Features
- 1st Bdrm En Suite, Breakfast Bar, Ceiling Fan(s), Stone Counters
- Windows: Window Treatments
- Has basement: No
- Number of fireplaces: 1
- Fireplace features: Living Room
Interior area
- Total structure area: 2,366
- Total interior livable area: 2,366 sqft
- Finished area above ground: 2,366
- Finished area below ground: 0
Video & virtual tour
Property
Parking
- Total spaces: 2
- Parking features: Attached
- Attached garage spaces: 2
Features
- Levels: Two
- Stories: 2
- Patio & porch: Patio, Porch Covered
- Fencing: Chain Link,Privacy
Lot
- Size: 8,276 Square Feet
- Dimensions: 70x120
- Features: Level
Details
- Additional structures: Shed(s), Shed
- Parcel number: 020833455004.000072
Construction
Type & style
- Home type: SingleFamily
- Property subtype: Single Family Residence
Materials
- Brick, Vinyl Siding
- Foundation: Slab
Condition
- New construction: No
- Year built: 1968
Utilities & green energy
- Sewer: City
- Water: City
Community & HOA
Community
- Subdivision: Monarch Park
Location
- Region: Fort Wayne
Financial & listing details
- Tax assessed value: $276,300
- Annual tax amount: $2,851
- Date on market: 9/17/2026
- Listing terms: Cash,Conventional,FHA,VA Loan
Estimated market value
Not available
Estimated sales range
Not available
Not available
Price history
| Date | Event | Price |
|---|---|---|
| 9/17/2026 | Listed for sale | $259,900+15.1% |
Source:  IRMLS #202638601 Report a problem IRMLS #202638601 Report a problem | ||
| 2/25/2022 | Listing removed | -- |
Source:  Coldwell Banker Real Estate Group Report a problem Coldwell Banker Real Estate Group Report a problem | ||
| 2/2/2022 | Pending sale | $225,900 |
Source: IRMLS #202143036 Report a problem | ||
| 12/16/2021 | Price change | $225,900-3.8% |
Source: IRMLS #202143036 Report a problem | ||
| 10/12/2021 | Price change | $234,900-6% |
Source: IRMLS #202143036 Report a problem | ||
| 9/16/2021 | Price change | $249,900-7.1% |
Source: IRMLS #202138335 Report a problem | ||
| 9/13/2021 | Listed for sale | $269,000 |
Source: IRMLS #202138335 Report a problem | ||
Public tax history
| Year | Property taxes | Tax assessment |
|---|---|---|
| 2025 | $3,042 +15.9% | $276,300 +4.1% |
| 2024 | $2,625 +18.5% | $265,300 +14.8% |
| 2023 | $2,215 +16.2% | $231,100 +16.9% |
| 2022 | $1,907 +9.7% | $197,700 +15.1% |
| 2021 | $1,738 +14% | $171,700 +7.1% |
| 2020 | $1,524 +5.4% | $160,300 +13% |
| 2019 | $1,446 +14.1% | $141,800 +5.7% |
| 2018 | $1,267 +10.1% | $134,100 +14.2% |
| 2017 | $1,151 +6.2% | $117,400 +8.4% |
| 2016 | $1,085 +0.6% | $108,300 +2.9% |
| 2014 | $1,078 -2.1% | $105,200 -2.1% |
| 2013 | $1,101 -12.6% | $107,500 -14.7% |
| 2011 | $1,260 | $126,000 -4.8% |
| 2010 | -- | $132,300 -3.9% |
| 2007 | -- | $137,600 +30.3% |
| 2005 | -- | $105,600 |
| 2004 | -- | $105,600 +83.3% |
| 2001 | -- | $57,600 +202.5% |
| 1999 | -- | $19,040 |
Find assessor info on the county website
Monthly payment
Est. payment
Payment breakdown
Explore the cost of this home by adjusting the details. Changes won't be saved.Climate risks
Neighborhood: Monarch Park
Nearby schools
Schools provided by the listing agent
- Elementary: Haley
- Middle: Blackhawk
- High: Snider
- District: Fort Wayne Community
Source: IRMLS. This data may not be complete. We recommend contacting the local school district to confirm school assignments for this home.


Similar homes
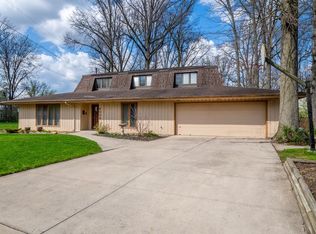
- $269,9004 bd3 ba2.3k sqft6612 Pawawna Dr, Fort Wayne, IN 46815For Sale
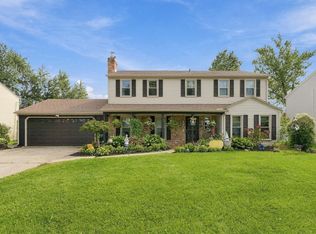 MLS ID #202638222, Kimberly Braaten, CENTURY 21 Bradley Realty, Inc. IRMLS
 - $249,9004 bd3 ba2k sqft6923 Mowhawa Dr, Fort Wayne, IN 46815For Sale
 MLS ID #202635714, Brittani Boxleitner, American Dream Team Real Estate Brokers. IRMLS
 - $259,9005 bd3 ba2.1k sqft3806 Willshire Estates Dr, Fort Wayne, IN 46815For Sale
 MLS ID #202632586, Melissa Little, Noll Team Real Estate. IRMLS
 - $275,0003 bd2 ba2.2k sqft1515 Lofton Way, Fort Wayne, IN 46815For Sale
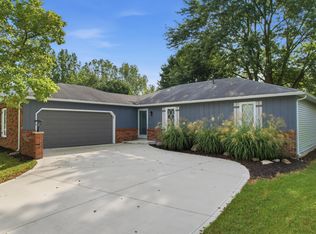 MLS ID #202621054, Andrew Morken, Morken Real Estate Services, I. IRMLS
