This Northeast Fort Wayne ranch offers the space you need both inside and out. With an attached 2-car garage plus a large detached garage, there’s no shortage of room for storage and hobbies. Inside, the home features 3 bedrooms, 2 full bathrooms, and two separate living spaces, giving you plenty of flexibility for everyday living. Several major updates have already been completed, including a new roof, replacement windows, and a new boiler heating system, helping take some of the bigger-ticket projects off your plate. Located in the Lake Forest neighborhood, you’ll enjoy convenient access to neighborhood parks, Blackhawk Middle School, and the shopping, dining, and entertainment options surrounding Georgetown Square. If you’re looking for an affordable ranch with extra garage space, practical updates, and a convenient Northeast Fort Wayne location, 2614 Forest Valley Dr. is ready to welcome you home.
Pending
$215,000
2614 Forest Valley Dr, Fort Wayne, IN 46815
3beds
1,354sqft
Single Family Residence
Built in 1965
0.28 Acres Lot
$209,600 Zestimate®
$--/sqft
$-- HOA
What's special
New boiler heating systemReplacement windowsLarge detached garageNew roofTwo separate living spaces
- 45 days
- 1,024
- 69
Likely to sell faster than
Zillow last checked:
Listing updated:
Listed by:
Sam Hartman Cell:260-312-7302,
Coldwell Banker Real Estate Gr
Source: IRMLS,MLS#: 202637268
Facts & features
Interior
Bedrooms & bathrooms
- Bedrooms: 3
- Bathrooms: 2
- Full bathrooms: 2
- Main level bedrooms: 3
Bedroom 1
- Level: Main
Bedroom 2
- Level: Main
Family room
- Level: Main
- Area: 187
- Dimensions: 17 x 11
Kitchen
- Level: Main
- Area: 165
- Dimensions: 15 x 11
Living room
- Level: Main
- Area: 224
- Dimensions: 16 x 14
Heating
- Natural Gas, Baseboard, Hot Water
Cooling
- Wall Unit(s)
Appliances
- Included: Dishwasher, Microwave, Refrigerator, Washer, Dryer-Gas, Exhaust Fan, Gas Range
- Laundry: Gas Dryer Hookup, Main Level
Features
- 1st Bdrm En Suite
- Flooring: Carpet, Tile
- Basement: None
- Attic: Pull Down Stairs,Storage
- Number of fireplaces: 1
- Fireplace features: Living Room
Interior area
- Total structure area: 1,354
- Total interior livable area: 1,354 sqft
- Finished area above ground: 1,354
- Finished area below ground: 0
Property
Parking
- Total spaces: 2
- Parking features: Attached, Garage Door Opener
- Attached garage spaces: 2
Features
- Levels: One
- Stories: 1
Lot
- Size: 0.28 Acres
- Dimensions: 80x150
- Features: Level, City/Town/Suburb
Details
- Additional structures: Second Garage
- Parcel number: 020834130003.000072
- Zoning: R1
Construction
Type & style
- Home type: SingleFamily
- Architectural style: Ranch
- Property subtype: Single Family Residence
Materials
- Aluminum Siding, Brick
- Roof: Asphalt,Shingle
Condition
- New construction: No
- Year built: 1965
Utilities & green energy
- Sewer: City
- Water: City
Community & HOA
Community
- Subdivision: Lake Forest
Location
- Region: Fort Wayne
Financial & listing details
- Tax assessed value: $195,300
- Annual tax amount: $1,900
- Date on market: 9/10/2026
- Listing terms: Conventional,FHA,VA Loan,Other
Estimated market value
$209,600
$199,000 - $220,000
$1,644/mo
Price history
| Date | Event | Price |
|---|---|---|
| 10/9/2026 | Pending sale | $215,000 |
Source:  IRMLS #202637268 Report a problem | ||
| 9/10/2026 | Listed for sale | $215,000+21.5% |
Source: IRMLS #202637268 Report a problem | ||
| 1/9/2022 | Pending sale | $176,900 |
Source: IRMLS #202200576 Report a problem | ||
| 1/7/2022 | Listed for sale | $176,900 |
Source: IRMLS #202200576 Report a problem | ||
Public tax history
| Year | Property taxes | Tax assessment |
|---|---|---|
| 2025 | $1,975 +16.8% | $195,300 +9.5% |
| 2024 | $1,691 -0.3% | $178,400 +12.1% |
| 2023 | $1,695 +13.7% | $159,100 +5% |
| 2022 | $1,491 +14.1% | $151,500 +18.9% |
| 2021 | $1,307 +5.5% | $127,400 +5.4% |
| 2020 | $1,238 +7% | $120,900 +5.1% |
| 2019 | $1,157 +13.6% | $115,000 +7.3% |
| 2018 | $1,019 -51% | $107,200 +9.4% |
| 2017 | $2,078 +126.9% | $98,000 +5.3% |
| 2016 | $916 +9% | $93,100 +3.7% |
| 2014 | $840 +3.9% | $89,800 +1.2% |
| 2013 | $809 +9.7% | $88,700 +3% |
| 2011 | $737 | $86,100 -0.7% |
| 2010 | -- | $86,700 -8.7% |
| 2007 | -- | $95,000 +24.7% |
| 2005 | -- | $76,200 |
| 2004 | -- | $76,200 +69.7% |
| 2001 | -- | $44,900 +199.9% |
| 1999 | -- | $14,970 |
Find assessor info on the county website
Monthly payment
Est. payment
Payment breakdown
Explore the cost of this home by adjusting the details. Changes won't be saved.Climate risks
Neighborhood: Lake Forest
Nearby schools
Schools provided by the listing agent
- Elementary: Haley
- Middle: Blackhawk
- High: Snider
- District: Fort Wayne Community
Source: IRMLS. This data may not be complete. We recommend contacting the local school district to confirm school assignments for this home.
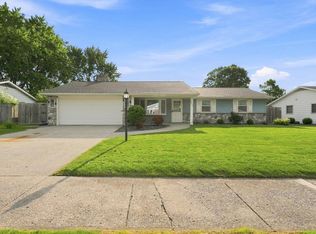

Similar homes
- $225,0004 bd2 ba1.7k sqft6632 Clovercrest Dr, Fort Wayne, IN 46815For Sale
 MLS ID #202635608, Cameron Scott, F.C. Tucker Fort Wayne. IRMLS
- $237,9003 bd2 ba1.6k sqft3701 Burrwood Ter, Fort Wayne, IN 46815For Sale
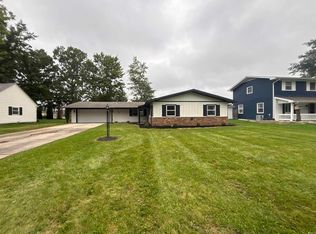 MLS ID #202639622, April L West, Scheerer McCulloch Real Estate. IRMLS
- $245,0003 bd2 ba1.5k sqft7721 Valley Meadows Dr, Fort Wayne, IN 46815For Sale
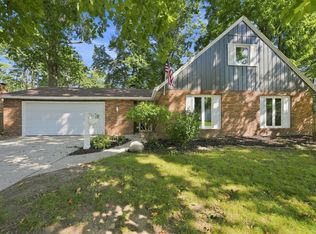 MLS ID #202636455, Jordan Wildman, eXp Realty, LLC. IRMLS
- $244,9003 bd2 ba1.7k sqft4110 Woodstock Dr, Fort Wayne, IN 46815For Sale
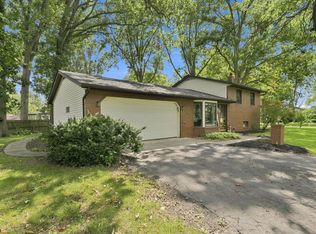 MLS ID #202637710, Jacqueline Justice, RE/MAX Results. IRMLS
