$10,000 PRICE ADJUSTMENT!!!! Enjoy the Fall colors from the 400 sq ft TREX DECK of this stunning SINGLE UNIT CONDO, nestled along the shores of the 9-ACRE LAKE in the sought-after LAKES OF BUCKINGHAM. 4 beds, 4 FB. including a WALK-OUT LL guest or in-law suite. This home offers space, comfort, and versatility for every lifestyle. Enjoy entertaining on the expansive deck or the large patio from the walk-out. Inside, soaring ceilings open to a cozy loft overlooking the GR, while the FD Room and FIRST FLOOR LAUNDRY add everyday elegance and convenience. Primary bath features walk-in shower, twin sinks and the primary bedroom boasts two large walk-in closets, one with access to PARTIALLY FINISHED WALK-IN ATTIC, the other was the original lounge. This home has been thoughtfully updated throughout: Replaced since 2018: all windows, shingles and skylight, HVAC, most carpeting, all light fixtures, popcorn removed, deck, appliances, lovely landscape, retaining wall, vinyl siding, insulated garage door and much more. TWO GAS FIREPLACES add warmth and ambiance. As a bonus, the pool table remains, and a POWER BLIND in the kitchen dining area adds a modern touch. The HOA maintenance fee covers pool, snow removal, mowing, fertilizing, irrigation, shrub trimming, and association insurance — making this truly low-maintenance lakefront living. Community amenities include a pool, clubhouse/library, tennis, pickleball courts, and sidewalks throughout.,
Active
$369,900
2522 E Saint Thomas Point, Fort Wayne, IN 46815
4beds
3,208sqft
Condominium
Built in 1988
-- sqft lot
$366,300 Zestimate®
$--/sqft
$233/mo HOA
What's special
Partially finished walk-in atticSoaring ceilingsExpansive deck
- 6 days
- 524
- 29
Zillow last checked:
Listing updated:
Listed by:
Mary L Campbell Cell:260-417-5199,
RE/MAX Results
Source: IRMLS,MLS#: 202641892
Facts & features
Interior
Bedrooms & bathrooms
- Bedrooms: 4
- Bathrooms: 4
- Full bathrooms: 4
- Main level bedrooms: 1
Bedroom 1
- Level: Upper
Bedroom 2
- Level: Upper
Dining room
- Level: Main
- Area: 168
- Dimensions: 12 x 14
Family room
- Level: Lower
- Area: 216
- Dimensions: 18 x 12
Kitchen
- Level: Main
- Area: 192
- Dimensions: 16 x 12
Living room
- Level: Main
- Area: 374
- Dimensions: 22 x 17
Heating
- Natural Gas, Forced Air
Cooling
- Central Air
Appliances
- Included: Disposal, Dishwasher, Microwave, Refrigerator, Dryer-Gas, Gas Water Heater
- Laundry: Gas Dryer Hookup, Main Level
Features
- 1st Bdrm En Suite, Cathedral Ceiling(s), Ceiling Fan(s), Beamed Ceilings, Walk-In Closet(s), Eat-in Kitchen, Open Floorplan, Stand Up Shower, Tub/Shower Combination, Formal Dining Room, Great Room
- Flooring: Carpet, Laminate
- Doors: Six Panel Doors, Storm Doors
- Windows: Skylight(s), Window Treatments
- Basement: Walk-Out Access,Sump Pump
- Attic: Pull Down Stairs,Storage
- Number of fireplaces: 2
- Fireplace features: Family Room, Living Room, Gas Log
Interior area
- Total structure area: 3,308
- Total interior livable area: 3,208 sqft
- Finished area above ground: 2,114
- Finished area below ground: 1,094
Video & virtual tour
Property
Parking
- Total spaces: 2
- Parking features: Attached, Garage Door Opener, Concrete
- Attached garage spaces: 2
- Has uncovered spaces: Yes
Features
- Levels: One and One Half
- Stories: 1.5
- Patio & porch: Covered
- Exterior features: Irrigation System
- Pool features: Association
- Fencing: None
- Has view: Yes
- On waterfront: Yes
- Waterfront features: Waterfront, Assoc, Pond
Lot
- Features: City/Town/Suburb, Landscaped
Details
- Parcel number: 020833203114.000072
Construction
Type & style
- Home type: Condo
- Architectural style: Cape Cod
- Property subtype: Condominium
Materials
- Vinyl Siding
- Roof: Asphalt
Condition
- New construction: No
- Year built: 1988
Utilities & green energy
- Gas: NIPSCO
- Sewer: City
- Water: City
Community & HOA
Community
- Features: Clubhouse, Pool, Tennis Court(s), Sidewalks
- Security: Smoke Detector(s)
- Subdivision: Lakes of Buckingham
HOA
- Has HOA: Yes
- HOA fee: $700 quarterly
Location
- Region: Fort Wayne
Financial & listing details
- Tax assessed value: $344,300
- Annual tax amount: $3,616
- Date on market: 10/9/2026
- Listing terms: Cash,Conventional
Estimated market value
$366,300
$348,000 - $385,000
$2,763/mo
Price history
| Date | Event | Price |
|---|---|---|
| 10/9/2026 | Listed for sale | $369,900-2.6% |
Source:  IRMLS #202641892 Report a problem IRMLS #202641892 Report a problem | ||
| 10/9/2026 | Listing removed | $379,900 |
Source: IRMLS #202624335 Report a problem | ||
| 9/2/2026 | Price change | $379,900-1.2% |
Source: IRMLS #202624335 Report a problem | ||
| 7/28/2026 | Price change | $384,500-2.7% |
Source: IRMLS #202624335 Report a problem | ||
| 7/11/2026 | Price change | $395,000-1.3% |
Source: IRMLS #202624335 Report a problem | ||
| 6/19/2026 | Listed for sale | $400,000 |
Source: IRMLS #202624335 Report a problem | ||
Public tax history
| Year | Property taxes | Tax assessment |
|---|---|---|
| 2025 | $3,730 +13.8% | $344,300 +6.4% |
| 2024 | $3,277 -47.7% | $323,700 +12.9% |
| 2023 | $6,266 +130.5% | $286,700 +2.8% |
| 2022 | $2,719 +15.5% | $278,800 +15.5% |
| 2021 | $2,353 +13.3% | $241,300 +12.4% |
| 2020 | $2,077 -5.2% | $214,600 +12.4% |
| 2019 | $2,191 -5% | $190,900 -4.5% |
| 2018 | $2,307 +8.9% | $199,800 -4% |
| 2017 | $2,119 +7.4% | $208,200 +7% |
| 2016 | $1,974 +4% | $194,500 +6.1% |
| 2014 | $1,898 +1.9% | $183,300 +1.8% |
| 2013 | $1,862 -2.9% | $180,100 -6.1% |
| 2011 | $1,917 | $191,700 |
| 2010 | -- | $191,700 -3.9% |
| 2007 | -- | $199,400 +9.7% |
| 2005 | -- | $181,700 |
| 2004 | -- | $181,700 +50.8% |
| 2001 | -- | $120,500 +200% |
| 1999 | -- | $40,170 |
Find assessor info on the county website
Monthly payment
Est. payment
Payment breakdown
Explore the cost of this home by adjusting the details. Changes won't be saved.Climate risks
Neighborhood: Lakes of Buckingham
Nearby schools
Schools provided by the listing agent
- Elementary: Haley
- Middle: Blackhawk
- High: Snider
- District: Fort Wayne Community
Source: IRMLS. This data may not be complete. We recommend contacting the local school district to confirm school assignments for this home.


Similar homes
- $329,9004 bd3 ba2.7k sqft2326 Kerrigans Way, Fort Wayne, IN 46815For Sale
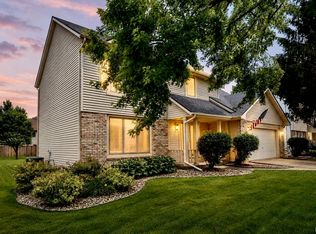 MLS ID #202626312, Judi Pierson, RE/MAX Results. IRMLS
 - $370,0004 bd3 ba2.7k sqft8323 Ramshire Ln, Fort Wayne, IN 46835For Sale
 MLS ID #202636541, Karla Maldonado, American Dream Team Real Estate Brokers. IRMLS
 - $299,9003 bd2 ba2.3k sqft3712 Blueridge Ln, Fort Wayne, IN 46815For Sale
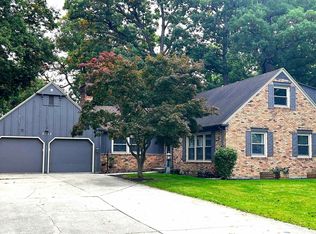 MLS ID #202640899, Amie Murphy, North Eastern Group Realty. IRMLS
 - $269,9004 bd3 ba2.3k sqft6612 Pawawna Dr, Fort Wayne, IN 46815For Sale
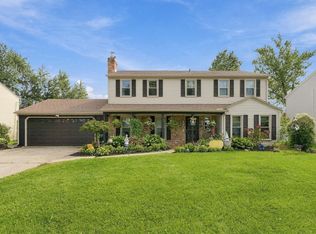 MLS ID #202638222, Kimberly Braaten, CENTURY 21 Bradley Realty, Inc. IRMLS
