OPEN HOUSE Sat. Oct. 3: 1-3 PM. NEW PRICE + SELLER CONCESSION! Seller is offering $5,000 in seller concessions at closing, buyer can use toward an interest-rate buydown, closing costs, prepaid expenses, or other lender-approved costs. Buyer can choose how to put the concession to work based on their individual needs. Seller's Pride of ownership shines throughout this beauty an Open Floor Plan, First-Floor Primary Suite and Finished Daylight Basement. Major updates provide peace of mind: Infinity by Marvin Windows & Patio Door by Bushey’s ’25 * Brand-New Flooring throughout Main and 2nd Floors ’26 * NEW Roof ’19 * NEW Furnace ’20 * A/C & Water Heater ’16 * NEW Sump Pump ‘26 & battery backup ‘24. The great room features a soaring two-story vaulted ceiling and gas fireplace. The kitchen offers abundant cabinetry and opens to the breakfast nook overlooking the 18x16 deck—perfect for cookouts or simply relaxing. A flexible formal dining room/den, oversized laundry room and spacious primary suite with a large private bath complete the main level. Upstairs you’ll find two additional bedrooms, a full bath and a huge loft offering even more flexible living space. The finished daylight lower level provides another great place to gather, complete with a bar plus plenty of additional storage areas. 2½-car garage with additional storage, including attic space above. Conveniently located with easy access to I-69 and I-469. A beautifully cared-for home with the space, updates and location you’ve been looking for!
Active
Price cut: $16K (9/30)
$399,000
6302 Treasure Cv, Fort Wayne, IN 46835
3beds
3,165sqft
Single Family Residence
Built in 2002
0.25 Acres Lot
$394,400 Zestimate®
$--/sqft
$31/mo HOA
What's special
Gas fireplaceFinished daylight basementFirst-floor primary suiteNew roofOversized laundry roomOpen floor plan
- 35 days
- 760
- 70
Zillow last checked:
Listing updated:
Listed by:
Lori Stinson Cell:260-415-9702,
North Eastern Group Realty
Source: IRMLS,MLS#: 202637815
Facts & features
Interior
Bedrooms & bathrooms
- Bedrooms: 3
- Bathrooms: 3
- Full bathrooms: 2
- 1/2 bathrooms: 1
- Main level bedrooms: 1
Bedroom 1
- Level: Main
Bedroom 2
- Level: Upper
Dining room
- Level: Main
- Area: 143
- Dimensions: 13 x 11
Kitchen
- Level: Main
- Area: 132
- Dimensions: 12 x 11
Living room
- Level: Main
- Area: 300
- Dimensions: 20 x 15
Heating
- Forced Air
Cooling
- Central Air
Appliances
- Included: Disposal, Range/Oven Hook Up Elec
- Laundry: Dryer Hook Up Gas/Elec
Features
- 1st Bdrm En Suite, Ceiling Fan(s), Vaulted Ceiling(s), Soaking Tub, Split Br Floor Plan
- Basement: Full,Finished
- Number of fireplaces: 1
- Fireplace features: Living Room
Interior area
- Total structure area: 3,420
- Total interior livable area: 3,165 sqft
- Finished area above ground: 1,988
- Finished area below ground: 1,177
Property
Parking
- Total spaces: 2
- Parking features: Attached
- Attached garage spaces: 2
Features
- Levels: One and One Half
- Stories: 1.5
- Patio & porch: Deck
Lot
- Size: 0.25 Acres
- Dimensions: 85X130
- Features: Level, City/Town/Suburb
Details
- Parcel number: 020813304006.000072
Construction
Type & style
- Home type: SingleFamily
- Property subtype: Single Family Residence
Materials
- Brick, Vinyl Siding
Condition
- New construction: No
- Year built: 2002
Utilities & green energy
- Sewer: City
- Water: City
Community & HOA
Community
- Subdivision: The Coves of Chandler's Landing
HOA
- Has HOA: Yes
- HOA fee: $375 annually
Location
- Region: Fort Wayne
Financial & listing details
- Tax assessed value: $367,500
- Annual tax amount: $3,920
- Date on market: 9/13/2026
- Listing terms: Cash,Conventional,FHA,VA Loan
Estimated market value
$394,400
$375,000 - $414,000
$2,883/mo
Price history
| Date | Event | Price |
|---|---|---|
| 9/30/2026 | Price change | $399,000-3.9% |
Source:  IRMLS #202637815 Report a problem | ||
| 9/16/2026 | Listed for sale | $415,000+69.5% |
Source: IRMLS #202637815 Report a problem | ||
| 9/16/2016 | Listing removed | $244,900$77/sqft |
Source: Mike Thomas Associates, Inc. #201635844 Report a problem | ||
| 8/15/2016 | Price change | $244,900-2%$77/sqft |
Source: Mike Thomas Associates, Inc. #201635844 Report a problem | ||
| 8/2/2016 | Listed for sale | $249,900$79/sqft |
Source: Mike Thomas Associates, Inc. #201635844 Report a problem | ||
Public tax history
| Year | Property taxes | Tax assessment |
|---|---|---|
| 2025 | $3,860 +1.6% | $367,500 +9.8% |
| 2024 | $3,799 +9.1% | $334,700 +1% |
| 2023 | $3,484 +8.9% | $331,300 +7.9% |
| 2022 | $3,199 +7.6% | $307,000 +8.3% |
| 2021 | $2,974 +4.6% | $283,500 +4.8% |
| 2020 | $2,844 +4.3% | $270,400 +4% |
| 2019 | $2,726 +3.2% | $260,100 +4.9% |
| 2018 | $2,643 +11.3% | $247,900 +4% |
| 2017 | $2,374 +4.7% | $238,300 +9.4% |
| 2016 | $2,267 +4.5% | $217,800 +4% |
| 2014 | $2,169 +9.7% | $209,400 +9.5% |
| 2013 | $1,977 +6.3% | $191,300 +2.8% |
| 2011 | $1,860 | $186,000 -8.3% |
| 2010 | -- | $202,900 -0.7% |
| 2007 | -- | $204,400 +20% |
| 2005 | -- | $170,400 |
| 2004 | -- | $170,400 +56700% |
| 2001 | -- | $300 |
Find assessor info on the county website
Monthly payment
Est. payment
Payment breakdown
Explore the cost of this home by adjusting the details. Changes won't be saved.Climate risks
Neighborhood: Cove of Chandlers Landing
Nearby schools
Schools provided by the listing agent
- Elementary: Arlington
- Middle: Jefferson
- High: Northrop
- District: Fort Wayne Community
Source: IRMLS. This data may not be complete. We recommend contacting the local school district to confirm school assignments for this home.


Similar homes
- $419,9004 bd4 ba3.2k sqft6206 Treasure Cv, Fort Wayne, IN 46835For Sale
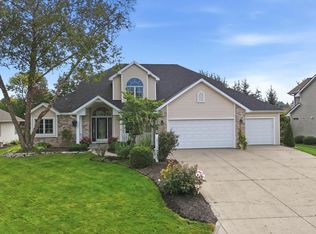 MLS ID #202640954, Justin P Heflin, Mike Thomas Assoc., Inc. IRMLS
- $385,9004 bd4 ba2.9k sqft9327 Sugar Mill Dr, Fort Wayne, IN 46835For Sale
 MLS ID #202636178, Angela Harouff, North Eastern Group Realty. IRMLS
- $399,9005 bd4 ba3.2k sqft8904 Bradenton Rd, Fort Wayne, IN 46835For Sale
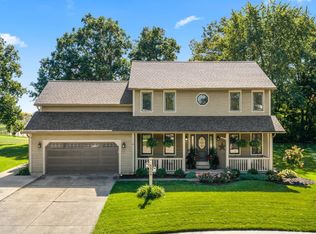 MLS ID #202641764, Marcus A Christlieb, F.C. Tucker Fort Wayne. IRMLS
- $379,9003 bd3 ba2k sqft6326 Treasure Cv, Fort Wayne, IN 46835For Sale
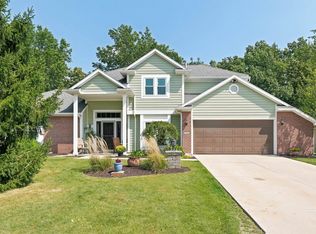 MLS ID #202636661, Semir Husidic, Mike Thomas Assoc., Inc. IRMLS
