Welcome to this spacious 3-bedroom, 2.5-bath home in the desirable Autumn Chase neighborhood! Offering nearly 2,000 square feet of living space, this home features a stunning vaulted ceiling in the living room, a cozy fireplace, tile flooring, and a kitchen complete with stainless steel appliances. The primary suite offers a beautiful trey ceiling, adding an elegant touch to your private retreat. One of the home’s standout features is the 13x19 addition, currently set up as a salon but offering endless possibilities! Whether you envision a second family room, recreation room, home office, entertainment space, or a place to run your own business, this versatile area can easily adapt to your needs. With generous living space, unique features, and room to make it your own, this Autumn Chase home is ready for its next chapter!
Active
$279,900
9225 Bridgewood Pl, Fort Wayne, IN 46835
3beds
1,934sqft
Single Family Residence
Built in 1995
9,147 Square Feet Lot
$275,900 Zestimate®
$--/sqft
$12/mo HOA
What's special
Cozy fireplaceTile flooring
- 3 days
- 577
- 71
Zillow last checked:
Listing updated:
Listed by:
Darlene Bullock Cell:260-515-9046,
North Eastern Group Realty
Source: IRMLS,MLS#: 202645742
Facts & features
Interior
Bedrooms & bathrooms
- Bedrooms: 3
- Bathrooms: 3
- Full bathrooms: 2
- 1/2 bathrooms: 1
Bedroom 1
- Level: Upper
Bedroom 2
- Level: Upper
Dining room
- Level: Main
- Area: 154
- Dimensions: 14 x 11
Kitchen
- Level: Main
- Area: 144
- Dimensions: 12 x 12
Living room
- Level: Main
- Area: 255
- Dimensions: 17 x 15
Heating
- Natural Gas, Forced Air
Cooling
- Central Air
Appliances
- Included: Dishwasher, Refrigerator, Washer, Dryer-Electric, Electric Range
Features
- Has basement: No
- Number of fireplaces: 1
- Fireplace features: Gas Starter
Interior area
- Total structure area: 1,934
- Total interior livable area: 1,934 sqft
- Finished area above ground: 1,934
- Finished area below ground: 0
Property
Parking
- Total spaces: 2
- Parking features: Attached
- Attached garage spaces: 2
Features
- Levels: Two
- Stories: 2
Lot
- Size: 9,147 Square Feet
- Dimensions: 68X133
- Features: Level
Details
- Additional structures: Shed
- Parcel number: 020803404016.000063
Construction
Type & style
- Home type: SingleFamily
- Property subtype: Single Family Residence
Materials
- Brick, Vinyl Siding
- Foundation: Slab
Condition
- New construction: No
- Year built: 1995
Utilities & green energy
- Sewer: City
- Water: City
Community & HOA
Community
- Subdivision: Autumn Chase
HOA
- Has HOA: Yes
- HOA fee: $145 annually
Location
- Region: Fort Wayne
Financial & listing details
- Tax assessed value: $282,500
- Annual tax amount: $1,874
- Date on market: 11/6/2026
Estimated market value
$275,900
$262,000 - $290,000
$2,139/mo
Price history
| Date | Event | Price |
|---|---|---|
| 11/6/2026 | Listed for sale | $279,900+133.3% |
Source:  IRMLS #202645742 Report a problem | ||
| 5/16/2010 | Listing removed | $120,000$62/sqft |
Source: Coldwell Banker Roth Wehrly Graber #201003944 Report a problem | ||
| 4/4/2010 | Listed for sale | $120,000$62/sqft |
Source: Coldwell Banker Roth Wehrly Graber #201003944 Report a problem | ||
Public tax history
| Year | Property taxes | Tax assessment |
|---|---|---|
| 2025 | $1,824 +9.5% | $282,500 +8.9% |
| 2024 | $1,666 +2.7% | $259,300 +3.8% |
| 2023 | $1,622 +15.8% | $249,700 +9.7% |
| 2022 | $1,401 +16.5% | $227,600 +17.3% |
| 2021 | $1,202 +3.4% | $194,100 +13.6% |
| 2020 | $1,162 +11.9% | $170,800 +5.1% |
| 2019 | $1,039 +4.8% | $162,500 +9% |
| 2018 | $992 +11.9% | $149,100 +7.9% |
| 2017 | $886 +11.4% | $138,200 +7% |
| 2016 | $796 +1.7% | $129,100 +7% |
| 2014 | $783 -1.9% | $120,700 -1.9% |
| 2013 | $798 +9.8% | $123,000 +7.2% |
| 2011 | $726 | $114,700 -3.9% |
| 2010 | -- | $119,400 -0.8% |
| 2007 | -- | $120,400 +17.5% |
| 2005 | -- | $102,500 |
| 2004 | -- | $102,500 +50.7% |
| 2001 | -- | $68,000 +200.1% |
| 1999 | -- | $22,660 |
Find assessor info on the county website
Monthly payment
Est. payment
Payment breakdown
Explore the cost of this home by adjusting the details. Changes won't be saved.Climate risks
Neighborhood: 46835
Nearby schools
Schools provided by the listing agent
- Elementary: Shambaugh
- Middle: Jefferson
- High: Northrop
- District: Fort Wayne Community
Source: IRMLS. This data may not be complete. We recommend contacting the local school district to confirm school assignments for this home.
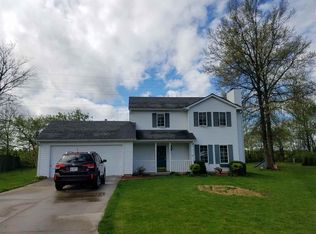
Similar homes
- $275,0003 bd3 ba1.5k sqft9516 Briarcrest Ct, Fort Wayne, IN 46835For Sale
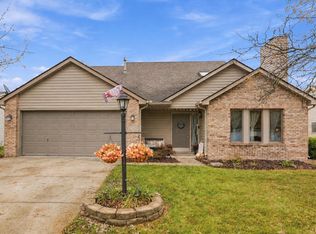 MLS ID #202645231, Jacob Hege, Uptown Realty Group. IRMLS
- $234,9003 bd3 ba1.5k sqft6034 Running Brook Ln, Fort Wayne, IN 46835For Sale
 MLS ID #202645417, Pete Hilty, Coldwell Banker Real Estate Gr. IRMLS
- $284,9003 bd2 ba1.5k sqft7905 Crosshill Ct, Fort Wayne, IN 46825For Sale
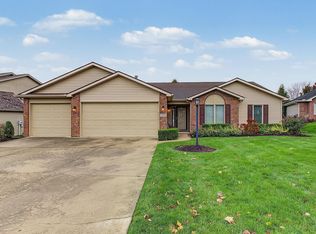 MLS ID #202645591, Joyce Swartz, Coldwell Banker Real Estate Gr. IRMLS
- $287,0004 bd3 ba2k sqft7711 High Tower Pl, Fort Wayne, IN 46835For Sale
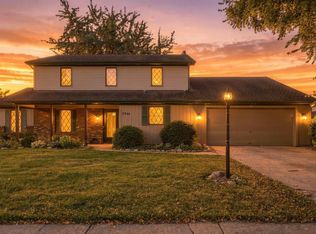 MLS ID #202631032, Ashley Moore, American Dream Team Real Estate Brokers. IRMLS
