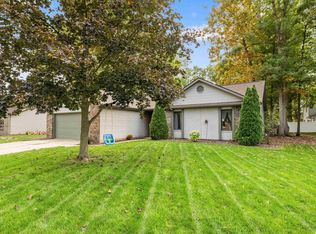
NEW PRICE IMPROVEMENT! Welcome home to this 3-bedroom, 2-bath ranch tucked away on a cul-de-sac! The open-concept layout features a spacious kitchen with all appliances included and a cozy breakfast nook that's perfect for morning coffee or casual dining. The private primary suite offers a walk-in closet and en-suite bath for added comfort. The unfinished basement is carpeted, providing additional flexible space for storage, hobbies, or future finishing. Outside, you'll appreciate the maintenance-free exterior, oversized garage with a dedicated work area. With great living space inside and out, this home is ready for its next owner to add it's own touches or to be used as an investment property!
Active
Price cut: $3.9K (9/22)
$255,000
9928 Ballymore Dr, Fort Wayne, IN 46835
3beds
1,215sqft
Single Family Residence
Built in 2003
6,969 Square Feet Lot
$253,100 Zestimate®
$--/sqft
$18/mo HOA
What's special
En-suite bathMaintenance-free exteriorPrivate primary suiteCozy breakfast nookOpen-concept layoutWalk-in closet
- 103 days
- 333
- 15
Zillow last checked:
Listing updated:
Listed by:
Scott C Pressler scottpressler@kw.com,
Keller Williams Realty Group
Source: IRMLS,MLS#: 202627591
Facts & features
Interior
Bedrooms & bathrooms
- Bedrooms: 3
- Bathrooms: 2
- Full bathrooms: 2
- Main level bedrooms: 3
Bedroom 1
- Level: Main
Bedroom 2
- Level: Main
Kitchen
- Level: Main
- Area: 132
- Dimensions: 11 x 12
Living room
- Level: Main
- Area: 238
- Dimensions: 14 x 17
Heating
- Natural Gas, Forced Air
Cooling
- Central Air
Appliances
- Included: Range/Oven Hook Up Gas, Dishwasher, Refrigerator, Humidifier, Gas Range
- Laundry: Dryer Hook Up Gas/Elec, Main Level, Washer Hookup
Features
- 1st Bdrm En Suite, Ceiling Fan(s), Walk-In Closet(s), Eat-in Kitchen
- Basement: Partial,Unfinished,Sump Pump
- Has fireplace: No
- Fireplace features: None
Interior area
- Total structure area: 1,835
- Total interior livable area: 1,215 sqft
- Finished area above ground: 1,215
- Finished area below ground: 0
Video & virtual tour
Property
Parking
- Total spaces: 2
- Parking features: Attached, Garage Door Opener
- Attached garage spaces: 2
Features
- Levels: One
- Stories: 1
Lot
- Size: 6,969 Square Feet
- Dimensions: 65X110
- Features: Cul-De-Sac, Level, Sloped
Details
- Parcel number: 020813129014.000072
- Other equipment: Sump Pump
Construction
Type & style
- Home type: SingleFamily
- Property subtype: Single Family Residence
Materials
- Brick, Vinyl Siding
Condition
- New construction: No
- Year built: 2003
Utilities & green energy
- Sewer: City
- Water: City
Community & HOA
Community
- Subdivision: Waterford
HOA
- Has HOA: Yes
- HOA fee: $210 annually
Location
- Region: Fort Wayne
Financial & listing details
- Tax assessed value: $230,400
- Annual tax amount: $5,194
- Date on market: 7/10/2026
- Listing terms: Cash,Conventional,FHA,VA Loan
Estimated market value
$253,100
$240,000 - $266,000
$1,875/mo
Price history
| Date | Event | Price |
|---|---|---|
| 9/22/2026 | Price change | $255,000-1.5% |
Source:  IRMLS #202627591 Report a problem IRMLS #202627591 Report a problem | ||
| 8/19/2026 | Price change | $258,900-0.4% |
Source: IRMLS #202627591 Report a problem | ||
| 7/10/2026 | Listed for sale | $259,900+128.2% |
Source: IRMLS #202627591 Report a problem | ||
| 9/22/2018 | Listing removed | $1,175$1/sqft |
Source: Dbd Contracting, llc Report a problem | ||
| 9/19/2018 | Listed for rent | $1,175+2.2%$1/sqft |
Source: Dbd Contracting, llc Report a problem | ||
| 10/21/2017 | Listing removed | $1,150$1/sqft |
Source: Mike Thomas Associates, Inc. #201746259 Report a problem | ||
| 10/4/2017 | Listed for rent | $1,150+4.6%$1/sqft |
Source: DBD Contracting LLC Report a problem | ||
| 7/24/2015 | Listing removed | $1,099$1/sqft |
Source: Eisaman Property Management & Realty, INC Report a problem | ||
| 7/21/2015 | Price change | $1,099-4.4%$1/sqft |
Source: Eisaman Property Management & Realty, INC Report a problem | ||
| 7/2/2015 | Listed for rent | $1,150$1/sqft |
Source: Eisaman Property Management & Realty, INC Report a problem | ||
| 12/2/2014 | Listing removed | $113,900$94/sqft |
Source: RE/MAX Results #201435425 Report a problem | ||
| 8/15/2014 | Listed for sale | $113,900-10.2%$94/sqft |
Source: RE/MAX Results #201435425 Report a problem | ||
| 6/5/2009 | Listing removed | $126,900$104/sqft |
Source: Visual Tour #2815961 Report a problem | ||
| 2/22/2009 | Price change | $126,900-1.6%$104/sqft |
Source: Visual Tour #2815961 Report a problem | ||
| 12/8/2008 | Listed for sale | $129,000$106/sqft |
Source: Visual Tour #2815961 Report a problem | ||
Public tax history
| Year | Property taxes | Tax assessment |
|---|---|---|
| 2025 | $5,297 -1% | $230,400 -0.6% |
| 2024 | $5,352 +22.2% | $231,700 -1% |
| 2023 | $4,378 +14.1% | $234,100 +20.2% |
| 2022 | $3,837 +9.9% | $194,800 +13.7% |
| 2021 | $3,490 +9.6% | $171,300 +7.4% |
| 2020 | $3,186 +3.3% | $159,500 +9% |
| 2019 | $3,084 +6.3% | $146,300 +4% |
| 2018 | $2,902 +7.1% | $140,700 +7.2% |
| 2017 | $2,709 +15% | $131,200 +5.6% |
| 2016 | $2,356 -1.2% | $124,300 +8.4% |
| 2014 | $2,384 +4.7% | $114,700 +4.6% |
| 2013 | $2,277 -2.3% | $109,700 -5.9% |
| 2011 | $2,332 | $116,600 -2.7% |
| 2010 | -- | $119,800 -2.3% |
| 2007 | -- | $122,600 +13.8% |
| 2005 | -- | $107,700 |
| 2004 | -- | $107,700 |
Find assessor info on the county website
Monthly payment
Est. payment
Payment breakdown
Explore the cost of this home by adjusting the details. Changes won't be saved.Climate risks
Neighborhood: 46835
Nearby schools
Schools provided by the listing agent
- Elementary: Arlington
- Middle: Jefferson
- High: Northrop
- District: Fort Wayne Community
Source: IRMLS. This data may not be complete. We recommend contacting the local school district to confirm school assignments for this home.
- $263,5003 bd2 ba1.4k sqft9922 Ballymore Dr, Fort Wayne, IN 46835Off Market
- $231,0003 bd2 ba1.1k sqft9934 Ballymore Dr, Fort Wayne, IN 46835Off Market
- $248,8003 bd3 ba1.6k sqft9921 Hidden Village Pl, Fort Wayne, IN 46835Off Market

- $292,3004 bd3 ba2.2k sqft9927 Hidden Village Pl, Fort Wayne, IN 46835Off Market

Similar homes
- $254,9003 bd2 ba1.4k sqft7721 Westford Ct, Fort Wayne, IN 46835For Sale
 MLS ID #202643207, Kenson Dhanie, Mike Thomas Assoc., Inc. IRMLS
 - $239,9003 bd2 ba1.3k sqft7212 Wood Meadows Ln, Fort Wayne, IN 46835For Sale
 MLS ID #202643265, Jason Satkowiak, RE/MAX Results. IRMLS
 - $205,0003 bd2 ba1.3k sqft7430 Parliament Pl, Fort Wayne, IN 46835For Sale
 MLS ID #202643125, Michael Burt, Coldwell Banker Real Estate Gr. IRMLS
 - $249,9003 bd2 ba1.4k sqft6911 Wolfsboro Ln, Fort Wayne, IN 46835For Sale
 MLS ID #202641277, Amy Clark-Smith, CENTURY 21 Bradley Realty, Inc. IRMLS
