Welcome home to this beautifully updated 3-bedroom, 2.5-bath two-story home offering the perfect combination of comfort, functionality, and outdoor enjoyment! You’ll appreciate the numerous improvements throughout, including a new roof in 2023, a high-efficiency HVAC system in 2024, and all new windows in 2026. All appliances have also been replaced within the last four years, providing added peace of mind for the next owner. Step outside and enjoy the fully fenced backyard featuring a durable vinyl privacy fence, an oversized patio perfect for entertaining, and a hot tub that stays with the home! The finished touches continue in the basement, which offers additional entertaining potential with a wet bar and a half bath that just needs a little finishing work to complete. With its impressive list of updates, inviting outdoor space, and additional potential in the basement, this home is one you’ll definitely want to see. Don’t miss your opportunity to make it yours!
Active
$315,000
9916 Ballymore Dr, Fort Wayne, IN 46835
3beds
2,118sqft
Single Family Residence
Built in 2001
7,801 Square Feet Lot
$288,700 Zestimate®
$--/sqft
$-- HOA
What's special
Inviting outdoor spaceFully fenced backyardDurable vinyl privacy fence
- 15 hours
- 243
- 14
Zillow last checked:
Listing updated:
Listed by:
Jason Currington Cell:260-515-6578,
American Dream Team Real Estate Brokers
Source: IRMLS,MLS#: 202646621
Facts & features
Interior
Bedrooms & bathrooms
- Bedrooms: 3
- Bathrooms: 3
- Full bathrooms: 2
- 1/2 bathrooms: 1
Bedroom 1
- Level: Upper
Bedroom 2
- Level: Upper
Heating
- Natural Gas, Forced Air
Cooling
- Central Air
Features
- Basement: Full,Finished
- Number of fireplaces: 1
- Fireplace features: Living Room, Gas Log
Interior area
- Total structure area: 2,848
- Total interior livable area: 2,118 sqft
- Finished area above ground: 1,460
- Finished area below ground: 658
Video & virtual tour
Property
Parking
- Total spaces: 2
- Parking features: Attached
- Attached garage spaces: 2
Features
- Levels: Two
- Stories: 2
Lot
- Size: 7,801 Square Feet
- Dimensions: 61 x 129
- Features: Cul-De-Sac, Sloped
Details
- Parcel number: 020813129012.000072
Construction
Type & style
- Home type: SingleFamily
- Property subtype: Single Family Residence
Materials
- Brick, Vinyl Siding
Condition
- New construction: No
- Year built: 2001
Utilities & green energy
- Sewer: City
- Water: City
Community & HOA
Community
- Subdivision: Waterford
Location
- Region: Fort Wayne
Financial & listing details
- Tax assessed value: $291,500
- Annual tax amount: $3,022
- Date on market: 11/12/2026
Estimated market value
$288,700
$274,000 - $303,000
$2,531/mo
Price history
| Date | Event | Price |
|---|---|---|
| 11/12/2026 | Listed for sale | $315,000+115% |
Source:  IRMLS #202646621 Report a problem | ||
| 12/22/2016 | Sold | $146,500-2.3%$69/sqft |
Source: Agent Provided Report a problem | ||
| 10/12/2016 | Price change | $149,916-3.2%$71/sqft |
Source: Coldwell Banker Roth Wehrly Graber #201642024 Report a problem | ||
| 9/8/2016 | Listed for sale | $154,916$73/sqft |
Source: Coldwell Banker Roth Wehrly Graber #201642024 Report a problem | ||
Public tax history
| Year | Property taxes | Tax assessment |
|---|---|---|
| 2025 | $3,214 +1.7% | $291,500 +4.1% |
| 2024 | $3,159 +25.3% | $279,900 +1.2% |
| 2023 | $2,522 +13.3% | $276,600 +23.4% |
| 2022 | $2,226 +9.1% | $224,100 +12.4% |
| 2021 | $2,040 +10.1% | $199,300 +6.5% |
| 2020 | $1,853 +3.5% | $187,200 +9.3% |
| 2019 | $1,791 +7.1% | $171,300 +4% |
| 2018 | $1,671 +11.7% | $164,700 +7.7% |
| 2017 | $1,496 -43% | $152,900 +9.8% |
| 2016 | $2,625 -1.9% | $139,200 +8% |
| 2014 | $2,677 +111.7% | $128,900 +4.7% |
| 2013 | $1,264 -6.3% | $123,100 -8.8% |
| 2011 | $1,350 | $135,000 -2.6% |
| 2010 | -- | $138,600 -2.3% |
| 2007 | -- | $141,900 +14.3% |
| 2005 | -- | $124,200 |
| 2004 | -- | $124,200 |
Find assessor info on the county website
Monthly payment
Est. payment
Payment breakdown
Explore the cost of this home by adjusting the details. Changes won't be saved.Climate risks
Neighborhood: 46835
Nearby schools
Schools provided by the listing agent
- Elementary: Arlington
- Middle: Jefferson
- High: Northrop
- District: Fort Wayne Community
Source: IRMLS. This data may not be complete. We recommend contacting the local school district to confirm school assignments for this home.


Similar homes
- $300,0004 bd3 ba2.3k sqft8116 Sagimore Ct, Fort Wayne, IN 46835For Sale
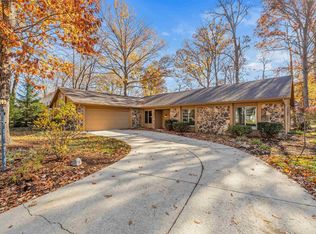 MLS ID #202646447, Amanda L Christiansen, Coldwell Banker Real Estate Gr. IRMLS
- $320,0003 bd3 ba2k sqft7001 Tiger Lily Pl, Fort Wayne, IN 46835For Sale By Owner
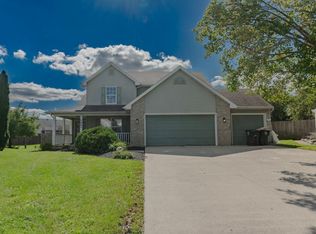
- $305,9003 bd2 ba1.5k sqft8011 Tacoma Pl, Fort Wayne, IN 46835For Sale
 MLS ID #202645428, Nadiya K Ball, NB International Realty LLC. IRMLS
- $274,5003 bd2 ba1.3k sqft9321 Woodsmill Run, Fort Wayne, IN 46835For Sale
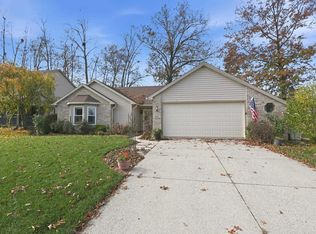 MLS ID #202646277, Jay Price, Mike Thomas Assoc., Inc. IRMLS
