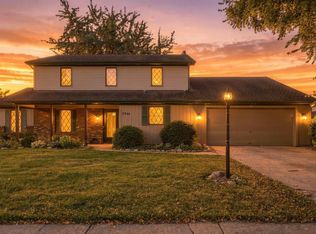
An incredible opportunity to build equity in one of Fort Wayne's most desirable neighborhoods, Arlington Park! Situated on a fantastic lot along a quiet cul-de-sac street, this 3 bed, 2.5 bath home offers tremendous potential for buyers looking to make a home their own. Priced with updates in mind, the property provides an excellent opportunity to renovate, personalize, & create something special in an established neighborhood known for its beautiful surroundings & outstanding amenities. The main floor features two separate living areas, providing plenty of flexibility for everyday living and entertaining. A 4 seasons room offers a peaceful place to relax while enjoying views of the mature trees & spacious backyard, while the outdoor deck provides additional space to unwind or entertain. An unfinished basement offers even more potential for future finished living space, recreation, or storage. While the home is ready for a significant cosmetic refresh, the location, lot, & existing layout provide a great foundation for its next chapter. Enjoy the exceptional amenities of Arlington Park, including a 9 hole golf course, three swimming pools, tennis courts, playgrounds, & lighted walking trails. With so much potential in a neighborhood buyers love, this is an opportunity to make your own improvements and build equity along the way!
Pending
$284,900
8508 Ramshire Ln, Fort Wayne, IN 46835
3beds
2,532sqft
Single Family Residence
Built in 1983
10,454 Square Feet Lot
$278,100 Zestimate®
$--/sqft
$72/mo HOA
What's special
- 15 days
- 2,651
- 274
Zillow last checked:
Listing updated:
Listed by:
Evan Riecke Cell:260-466-0609,
Encore Sotheby's International Realty
Source: IRMLS,MLS#: 202643363
Facts & features
Interior
Bedrooms & bathrooms
- Bedrooms: 3
- Bathrooms: 3
- Full bathrooms: 2
- 1/2 bathrooms: 1
Bedroom 1
- Level: Upper
Bedroom 2
- Level: Upper
Dining room
- Level: Main
- Area: 180
- Dimensions: 15 x 12
Family room
- Level: Main
- Area: 315
- Dimensions: 21 x 15
Kitchen
- Level: Main
- Area: 144
- Dimensions: 12 x 12
Living room
- Level: Main
- Area: 208
- Dimensions: 16 x 13
Heating
- Natural Gas, Forced Air
Cooling
- Central Air
Appliances
- Included: Disposal, Dishwasher, Microwave, Refrigerator, Washer, Dryer-Electric, Electric Range, Gas Water Heater
- Laundry: Electric Dryer Hookup
Features
- 1st Bdrm En Suite
- Flooring: Carpet, Vinyl
- Windows: Skylight(s)
- Basement: Full,Unfinished,Concrete
- Number of fireplaces: 1
- Fireplace features: Living Room, One
Interior area
- Total structure area: 3,561
- Total interior livable area: 2,532 sqft
- Finished area above ground: 2,532
- Finished area below ground: 0
Video & virtual tour
Property
Parking
- Total spaces: 2
- Parking features: Attached, Concrete
- Attached garage spaces: 2
- Has uncovered spaces: Yes
Features
- Levels: Two
- Stories: 2
- Pool features: Association
- Fencing: None
Lot
- Size: 10,454 Square Feet
- Dimensions: 122x85
- Features: Level, City/Town/Suburb, Near Walking Trail
Details
- Parcel number: 020823205006.000072
Construction
Type & style
- Home type: SingleFamily
- Architectural style: Traditional
- Property subtype: Single Family Residence
Materials
- Cedar
- Roof: Shingle
Condition
- New construction: No
- Year built: 1983
Utilities & green energy
- Sewer: City
- Water: City
Community & HOA
Community
- Features: Golf, Pool, Tennis Court(s), Sidewalks
- Subdivision: Arlington Park
HOA
- Has HOA: Yes
- HOA fee: $860 annually
Location
- Region: Fort Wayne
Financial & listing details
- Tax assessed value: $351,700
- Annual tax amount: $3,707
- Date on market: 10/20/2026
- Listing terms: Cash,Conventional
Estimated market value
$278,100
$264,000 - $292,000
$2,650/mo
Price history
| Date | Event | Price |
|---|---|---|
| 11/2/2026 | Pending sale | $284,900 |
Source:  IRMLS #202643363 Report a problem | ||
| 10/29/2026 | Listed for sale | $284,900 |
Source: IRMLS #202643363 Report a problem | ||
Public tax history
| Year | Property taxes | Tax assessment |
|---|---|---|
| 2025 | $3,968 +6.9% | $351,700 +2.3% |
| 2024 | $3,713 +9.3% | $343,900 +6.2% |
| 2023 | $3,397 +19% | $323,900 +8.4% |
| 2022 | $2,854 +17% | $298,900 +18.1% |
| 2021 | $2,440 +3.2% | $253,000 +13.8% |
| 2020 | $2,365 +1.1% | $222,300 +2.6% |
| 2019 | $2,339 +6.9% | $216,700 +3% |
| 2018 | $2,189 +7.6% | $210,300 +7.7% |
| 2017 | $2,035 +12.5% | $195,200 +4.7% |
| 2016 | $1,809 +2.4% | $186,500 +9.3% |
| 2014 | $1,766 -2.1% | $170,700 -2.2% |
| 2013 | $1,804 -2.6% | $174,500 -5.7% |
| 2011 | $1,851 | $185,100 |
| 2010 | -- | $185,100 +2.5% |
| 2007 | -- | $180,500 +7.4% |
| 2005 | -- | $168,100 |
| 2004 | -- | $168,100 +49% |
| 2001 | -- | $112,800 +200% |
| 1999 | -- | $37,600 |
Find assessor info on the county website
Monthly payment
Est. payment
Payment breakdown
Explore the cost of this home by adjusting the details. Changes won't be saved.Climate risks
Neighborhood: Arlington Park
Nearby schools
Schools provided by the listing agent
- Elementary: Arlington
- Middle: Jefferson
- High: Northrop
- District: Fort Wayne Community
Source: IRMLS. This data may not be complete. We recommend contacting the local school district to confirm school assignments for this home.
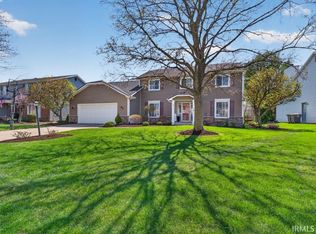
Similar homes
- $285,0003 bd3 ba1.5k sqft9516 Briarcrest Ct, Fort Wayne, IN 46835For Sale
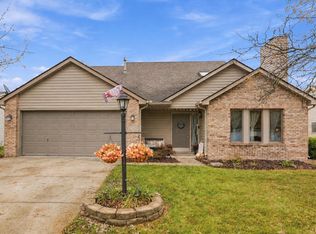 MLS ID #202645231, Jacob Hege, Uptown Realty Group. IRMLS
- $--4 bd2 ba1.7k sqft6730 Curwood Dr, Fort Wayne, IN 46835Auction
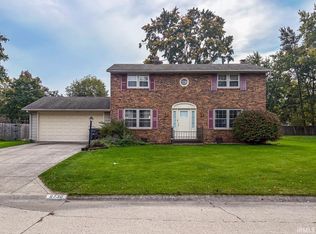 MLS ID #202644839, Brandon Steffen, Steffen Group. IRMLS
- $274,9003 bd2 ba1.4k sqft7210 Gold Leaf Pl, Fort Wayne, IN 46835For Sale
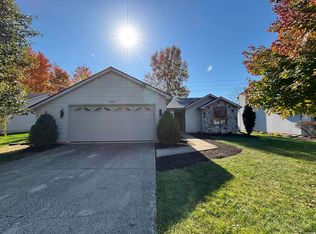 MLS ID #202644715, April L West, Scheerer McCulloch Real Estate. IRMLS
- $287,0004 bd3 ba2k sqft7711 High Tower Pl, Fort Wayne, IN 46835For Sale
 MLS ID #202631032, Ashley Moore, American Dream Team Real Estate Brokers. IRMLS
