Skip main navigation
Off market
  • $348,600

    9416 Sugar Mill Dr, Fort Wayne, IN 46835

    3beds
    2,338sqft
    SingleFamily
    Built in 2002
    0.25 Acres Lot
    $348,600 Zestimate®
    $149/sqft
    $2,351 Estimated rent

    Home value

    $348,600

    $331,000 - $366,000

    $2,351/mo

    Zestimate® history
    Loading
    Loading...

    Owner options

    List your home for rent

    $2,351/mo

    Rent Zestimate®

    Find your next renter with Zillow Rental Manager. Plus, with online applications, you can quickly screen prospective tenants – for free.

    Learn more

    $2,351/mo

    Rent Zestimate®

    Refinance and save

    $2,153/mo

    Est. payment

    Refinancing to a lower rate could help reduce your monthly payments and save thousands over the life of the loan.

    See today's rates

    $2,153/mo

    Est. payment

    Explore your selling options

    Work with a Zillow partner agent

    Leverage their expertise and Zillow's premium Showcase listings to get your home seen by more buyers.

    Get started

    List with your own agent

    Get your home in front of millions of buyers by listing it on Zillow.

    Learn how to do it

    Sell it yourself

    Take full control of how buyers see your home on Zillow by listing For Sale by Owner (FSBO).

    List your home

    What's special

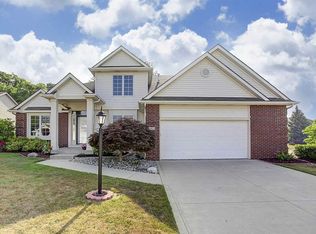
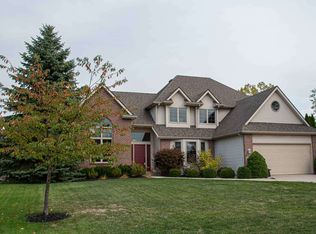
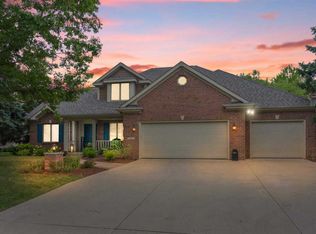
    Stop in and see this nicely updated contemporary home in the desirable Chandlers Cove! Tucked away on a corner lot, this home offers 3 large bedrooms, 2 full bathrooms, and almost 2,800 sq ft to make your own. The spacious living room has a cathedral ceiling with a new modern ceiling fan and gorgeous brick fireplace making the room nice and cozy. Natural light shines through the many Anderson windows showing off all of the new fresh paint throughout. Open to the living room you can admire a formal dining room for family gatherings and holiday meals. Head into the kitchen where you will find new vinyl plank flooring, new stainless steel appliances, and abundance of counter space and cabinets with updated hardware. The island in the middle gives extra food prep spaces as well. There is an informal dining/breakfast area off to the side. Travel down the hall where you will find the master bedroom and 2 other large bedrooms and a full bath. The master has its own full bath with a garden tub and a walk-in closet. This home does have a basement with a nice finished space for a family room. There is additional space downstairs for storage. Off of the kitchen and dining area you will enjoy an enclosed porch leading out to the back patio and yard. There is a natural gas line on the patio for grilling so you can entertain family and friends with cookouts and good conversation. There is a 3 car garage with a new opener and 18x10 floored overhead storage. All interior doors have new hardware & hinges. Mature trees and shrubs line the house. New mulch has been put down and really adds to the curb appeal. With great location in this nice family friendly neighborhood, you will be happy to call this your new home today!

    This property is off market, which means it's not currently listed for sale or rent on Zillow. This may be different from what's available on other websites or public sources.
    Facts & features

    Interior

    Bedrooms & bathrooms
    • Bedrooms: 3
    • Bathrooms: 2
    • Full bathrooms: 2
    • Main level bathrooms: 2
    Heating
    • Forced air, Gas
    Cooling
    • Central
    Appliances
    • Included: Dishwasher, Microwave, Range / Oven, Refrigerator
    • Laundry: Main Level
    Features
    • Ceiling Fan(s), Cathedral Ceiling(s)
    • Flooring: Carpet, Laminate
    • Windows: Window Treatment-Blinds
    • Basement: Unfinished
    • Attic: Pull Down Stairs, Storage
    • Has fireplace: Yes
    • Fireplace features: Electric
    Interior area
    • Total interior livable area: 2,338 sqft
    • Finished area below ground: 544

    Property

    Parking
    • Parking features: Garage - Attached
    Features
    • Patio & porch: Porch Enclosed
    • Exterior features: Vinyl, Brick
    Lot
    • Size: 0.25 Acres
    • Features: Corner Lot
    Details
    • Parcel number: 020813352001000072

    Construction

    Type & style
    • Home type: SingleFamily
    • Architectural style: Ranch, One Story
    Materials
    • masonry
    • Roof: Asphalt
    Condition
    • Year built: 2002

    Utilities & green energy

    • Gas: Gas
    • Sewer: Public Sewer
    • Water: City

    Community & HOA

    HOA
    • Has HOA: Yes
    • HOA fee: $28 monthly
    Location
    • Region: Fort Wayne

    Financial & listing details

    • Price per square foot: $149/sqft
    • Tax assessed value: $343,100
    • Annual tax amount: $3,604

    Price history

    DateEventPrice
    1/19/2020Listing removed$249,900$107/sqft
    Source: Mike Thomas Associates, Inc. #201931806 Report a problem
    10/25/2019Price change$249,900-2%$107/sqft
    Source: Mike Thomas Associates, Inc. #201931806 Report a problem
    10/2/2019Price change$255,000-1.9%$109/sqft
    Source: Mike Thomas Associates, Inc. #201931806 Report a problem
    8/14/2019Price change$259,900-1.9%$111/sqft
    Source: Mike Thomas Associates, Inc. #201931806 Report a problem
    7/25/2019Listed for sale$265,000$113/sqft
    Source: Mike Thomas Associates, Inc. #201931806 Report a problem
    5/20/2019Listing removed--
    Source: Schrader Real Estate & Auction #201915011 Report a problem
    4/23/2019Listed for sale--
    Source: Schrader Real Estate & Auction #201915011 Report a problem

    Public tax history

    YearProperty taxesTax assessment
    2025$3,604 +1.6%$343,100 +9.6%
    2024$3,548 +8.9%$313,000 +1%
    2023$3,257 +9.7%$309,800 +7.8%
    2022$2,968 +7.5%$287,400 +9.1%
    2021$2,762 +7.7%$263,500 +4.8%
    2020$2,564 +4.3%$251,500 +7.2%
    2019$2,459 +4.3%$234,500 +4.9%
    2018$2,358 +5.1%$223,600 +5.1%
    2017$2,244 +4.8%$212,700 +3.4%
    2016$2,142 +4.9%$205,700 +4.4%
    2014$2,043 +9.6%$197,100 +9.3%
    2013$1,864 +12.6%$180,300 +8.9%
    2011$1,656 $165,600 -8.1%
    2010-- $180,100 -0.7%
    2007-- $181,400 +17%
    2005-- $155,100
    2004-- $155,100 +51600%
    2001-- $300
    Find assessor info on the county website

    Neighborhood: Cove of Chandlers Landing

    Nearby schools

    GreatSchools rating
    Schools provided by the listing agent
    • Elementary: Arlington
    • Middle: Jefferson
    • High: Northrop
    • District: Fort Wayne Community

    Source: The MLS. This data may not be complete. We recommend contacting the local school district to confirm school assignments for this home.

    Get pre-qualified for a loan
    At Zillow Home Loans, we can pre-qualify you in as little as 5 minutes with no impact to your credit score.

    An equal housing lender. NMLS #10287.

    Sell for more on Zillow
    Get a Zillow Showcase℠ listing at no additional cost and you could sell for .
    $348,600
    2% more
    +$6,972
    With Zillow Showcase(estimated)
    $355,572