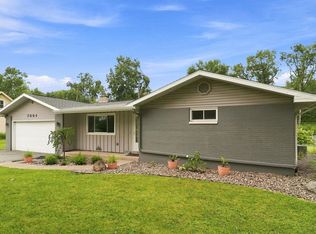
Enjoy the space and privacy you’ve been looking for with this well-built ranch home on nearly 1.74 acres on a double lot at the end of a quiet cul-de-sac. Constructed with durable limestone and six-inch walls, this home offers quality craftsmanship and lasting value. Inside, you’ll find 3 bedrooms, 2 full baths, hardwood floors throughout most of the main level, and fireplaces on both the main floor and in the full basement (no longer vented). The updated primary bath features a heated jetted tub, walk-in shower, and double vanity for a spa-like retreat. Major updates include a newer metal roof, HVAC system, and water heater, giving you peace of mind for years to come. Outside, enjoy the six-foot fenced backyard, lots of mature trees, plus a storage shed. Best of all, all appliances remain, making this home move-in ready. This home is conveniently located to State and Hillegas Rd. and not far from Sweetwater. Two parcels, the taxes reflect the total of both. This is not located in an HOA neighborhood.
Active
Price cut: $10K (9/9)
$264,900
2525 Weststate Ct, Fort Wayne, IN 46808
3beds
2,110sqft
Single Family Residence
Built in 1955
0.44 Acres Lot
$263,700 Zestimate®
$--/sqft
$-- HOA
What's special
Heated jetted tubStorage shedDouble vanityConstructed with durable limestoneSix-inch wallsUpdated primary bathLots of mature trees
- 76 days
- 1,444
- 127
Zillow last checked:
Listing updated:
Listed by:
Mary B Mauger Cell:260-750-7220,
CENTURY 21 Bradley Realty, Inc
Source: IRMLS,MLS#: 202629869
Facts & features
Interior
Bedrooms & bathrooms
- Bedrooms: 3
- Bathrooms: 2
- Full bathrooms: 2
- Main level bedrooms: 3
Bedroom 1
- Level: Main
Bedroom 2
- Level: Main
Dining room
- Level: Main
- Area: 126
- Dimensions: 14 x 9
Kitchen
- Level: Main
- Area: 130
- Dimensions: 13 x 10
Living room
- Level: Main
- Area: 315
- Dimensions: 21 x 15
Heating
- Natural Gas, Forced Air
Cooling
- Central Air
Appliances
- Included: Range/Oven Hook Up Elec, Dishwasher, Microwave, Refrigerator, Washer, Dryer-Electric, Electric Range, Electric Water Heater
- Laundry: Electric Dryer Hookup, Main Level, Washer Hookup
Features
- Breakfast Bar, Bookcases, Natural Woodwork, Double Vanity
- Flooring: Hardwood, Vinyl
- Windows: Window Treatments
- Basement: Full,Partially Finished
- Number of fireplaces: 2
- Fireplace features: Living Room, Basement
Interior area
- Total structure area: 2,960
- Total interior livable area: 2,110 sqft
- Finished area above ground: 1,480
- Finished area below ground: 630
Video & virtual tour
Property
Parking
- Total spaces: 2
- Parking features: Attached, Garage Door Opener
- Attached garage spaces: 2
Features
- Levels: One
- Stories: 1
- Has spa: Yes
- Spa features: Jet/Garden Tub
- Fencing: Chain Link
Lot
- Size: 0.44 Acres
- Dimensions: 100X191
- Features: Cul-De-Sac, Many Trees, City/Town/Suburb
Details
- Additional structures: Shed
- Additional parcels included: 0207-33-153-007.000-073
- Parcel number: 020733153008.000073
Construction
Type & style
- Home type: SingleFamily
- Architectural style: Ranch
- Property subtype: Single Family Residence
Materials
- Limestone
- Roof: Metal
Condition
- New construction: No
- Year built: 1955
Utilities & green energy
- Sewer: City
- Water: City
Community & HOA
Community
- Subdivision: Washington Heights
Location
- Region: Fort Wayne
Financial & listing details
- Tax assessed value: $225,800
- Annual tax amount: $3,118
- Date on market: 7/24/2026
- Listing terms: Cash,Conventional,FHA,VA Loan
Estimated market value
$263,700
$251,000 - $277,000
$1,731/mo
Price history
| Date | Event | Price |
|---|---|---|
| 9/9/2026 | Price change | $264,900-3.6% |
Source:  IRMLS #202629869 Report a problem IRMLS #202629869 Report a problem | ||
| 8/28/2026 | Price change | $274,900-1.8% |
Source: IRMLS #202629869 Report a problem | ||
| 8/7/2026 | Listed for sale | $279,900 |
Source: IRMLS #202629869 Report a problem | ||
| 8/5/2026 | Pending sale | $279,900 |
Source: IRMLS #202629869 Report a problem | ||
| 8/1/2026 | Price change | $279,900-3.4% |
Source: IRMLS #202629869 Report a problem | ||
| 7/24/2026 | Listed for sale | $289,900 |
Source: IRMLS #202629869 Report a problem | ||
Public tax history
| Year | Property taxes | Tax assessment |
|---|---|---|
| 2025 | $2,418 +11.2% | $225,800 +6.3% |
| 2024 | $2,175 +15.9% | $212,400 +7.8% |
| 2023 | $1,876 +15.4% | $197,100 +17% |
| 2022 | $1,626 +6.7% | $168,500 +14.3% |
| 2021 | $1,524 +13.3% | $147,400 +4.4% |
| 2020 | $1,345 +7.1% | $141,200 +12.3% |
| 2019 | $1,255 +5.7% | $125,700 +7.3% |
| 2018 | $1,188 +8.6% | $117,100 +6.1% |
| 2017 | $1,094 +4.3% | $110,400 +4.9% |
| 2016 | $1,049 +0.7% | $105,200 +1.8% |
| 2014 | $1,041 +1.4% | $103,300 -0.1% |
| 2013 | $1,027 +23.6% | $103,400 +8.2% |
| 2011 | $831 | $95,600 +0.7% |
| 2010 | -- | $94,900 -6.3% |
| 2007 | -- | $101,300 +9.2% |
| 2005 | -- | $92,800 |
Find assessor info on the county website
Monthly payment
Est. payment
Payment breakdown
Explore the cost of this home by adjusting the details. Changes won't be saved.Climate risks
Neighborhood: Bass-Leesburg
Nearby schools
Schools provided by the listing agent
- Elementary: Price
- Middle: Northwood
- High: Northrop
- District: Fort Wayne Community
Source: IRMLS. This data may not be complete. We recommend contacting the local school district to confirm school assignments for this home.

Similar homes
- $264,9004 bd2 ba1.7k sqft7004 Westlawn Dr, Fort Wayne, IN 46804For Sale
 MLS ID #202632701, Nate Lefever, Fairfield Group REALTORS, Inc.. IRMLS
 - $249,9003 bd2 ba2k sqft2811 Trent Dr, Fort Wayne, IN 46815For Sale
 MLS ID #202638585, Dan Passwater, The Douglass Home Team, LLC. IRMLS
 - $259,9005 bd4 ba2.4k sqft7321 Ideal Ave, Fort Wayne, IN 46809For Sale
 MLS ID #202638660, Jordan Wildman, eXp Realty, LLC. IRMLS
 - $288,0003 bd2 ba1.5k sqft816 Blake Dr, Fort Wayne, IN 46804For Sale
 MLS ID #202618980, Emily Ewing, North Eastern Group Realty. IRMLS
