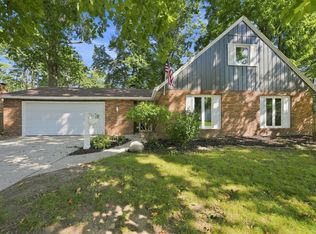
Looking for a place in Glenwood Park? This well maintained 3 bedroom ranch may be a perfect fit. Offering great curb appeal on a corner lot freshly landscaped, fenced in back yard, new electrical panel and outlets, fresh interior paint, newer sump pump, large kitchen, pocket door, spacious closets throughout with a unique walk in closet in the primary bedroom, covered front porch and a 29 x 12 covered patio, family room and living room, hardwood floors in the bedrooms, freshly cleaned carpets, laundry/ mudroom, 2 car garage with workbench and attic storage, partially finished basement with a bar and a 8 x 10 shed. This home is centrally located with easy access to the main arteries in Fort Wayne. A Home warranty up to $900.00 offered for this listing to ease your mind.
Pending
$249,900
2811 Trent Dr, Fort Wayne, IN 46815
3beds
2,035sqft
Single Family Residence
Built in 1960
0.38 Acres Lot
$249,500 Zestimate®
$--/sqft
$-- HOA
What's special
Covered front porchGreat curb appealFreshly landscapedFreshly cleaned carpetsSpacious closets throughoutPocket doorCorner lot
- 48 days
- 223
- 16
Likely to sell faster than
Zillow last checked:
Listing updated:
Listed by:
Dan Passwater dan.passwater@gmail.com,
The Douglass Home Team, LLC
Source: IRMLS,MLS#: 202638585
Facts & features
Interior
Bedrooms & bathrooms
- Bedrooms: 3
- Bathrooms: 2
- Full bathrooms: 1
- 1/2 bathrooms: 1
- Main level bedrooms: 3
Bedroom 1
- Level: Main
Bedroom 2
- Level: Main
Family room
- Level: Main
- Area: 294
- Dimensions: 21 x 14
Kitchen
- Level: Main
- Area: 247
- Dimensions: 19 x 13
Living room
- Level: Main
- Area: 276
- Dimensions: 23 x 12
Heating
- Natural Gas, Forced Air
Cooling
- Central Air, Ceiling Fan(s)
Appliances
- Included: Range/Oven Hook Up Elec, Dishwasher, Refrigerator, Washer, Electric Cooktop, Dryer-Gas, Electric Oven, Electric Range, Gas Water Heater
- Laundry: Gas Dryer Hookup, Sink
Features
- Ceiling Fan(s), Walk-In Closet(s), Laminate Counters, Entrance Foyer, Tub/Shower Combination
- Flooring: Hardwood, Carpet, Laminate, Ceramic Tile
- Doors: Pocket Doors, Storm Door(s), Storm Doors
- Basement: Full,Partially Finished,Unfinished,Concrete
- Attic: Pull Down Stairs,Storage
- Has fireplace: No
Interior area
- Total structure area: 2,137
- Total interior livable area: 2,035 sqft
- Finished area above ground: 1,780
- Finished area below ground: 255
Video & virtual tour
Property
Parking
- Total spaces: 2
- Parking features: Attached, Garage Door Opener, Concrete
- Attached garage spaces: 2
- Has uncovered spaces: Yes
Features
- Levels: One
- Stories: 1
- Patio & porch: Covered, Porch Covered, Porch
- Fencing: Chain Link
Lot
- Size: 0.38 Acres
- Dimensions: 110X150
- Features: Corner Lot, City/Town/Suburb, Landscaped
Details
- Parcel number: 020832229012.000072
- Other equipment: Sump Pump
Construction
Type & style
- Home type: SingleFamily
- Architectural style: Ranch
- Property subtype: Single Family Residence
Materials
- Aluminum Siding, Brick
- Roof: Shingle
Condition
- New construction: No
- Year built: 1960
Details
- Warranty included: Yes
Utilities & green energy
- Gas: NIPSCO
- Sewer: City
- Water: City, Citizens Water
- Utilities for property: Cable Connected
Community & HOA
Community
- Subdivision: Glenwood Park
Location
- Region: Fort Wayne
Financial & listing details
- Tax assessed value: $241,100
- Annual tax amount: $1,239
- Date on market: 9/17/2026
- Listing terms: Cash,Conventional,FHA,VA Loan
Estimated market value
$249,500
$237,000 - $262,000
$1,851/mo
Price history
| Date | Event | Price |
|---|---|---|
| 10/9/2026 | Pending sale | $249,900 |
Source:  IRMLS #202638585 Report a problem | ||
| 9/17/2026 | Listed for sale | $249,900 |
Source: IRMLS #202638585 Report a problem | ||
Public tax history
| Year | Property taxes | Tax assessment |
|---|---|---|
| 2025 | $2,696 +8.3% | $241,100 +2.2% |
| 2024 | $2,490 +10.3% | $236,000 +7.5% |
| 2023 | $2,257 +26.8% | $219,500 +9.4% |
| 2022 | $1,780 +2.5% | $200,700 +25.4% |
| 2021 | $1,736 +8.5% | $160,100 +0.3% |
| 2020 | $1,600 +5% | $159,600 +7.4% |
| 2019 | $1,524 +12.6% | $148,600 +5.4% |
| 2018 | $1,354 +4.3% | $141,000 +12.8% |
| 2017 | $1,298 +10% | $125,000 +3% |
| 2016 | $1,180 +7.2% | $121,400 +13.1% |
| 2014 | $1,100 -1.5% | $107,300 -1.6% |
| 2013 | $1,117 -6.4% | $109,000 -8.6% |
| 2011 | $1,193 | $119,300 +5.3% |
| 2010 | -- | $113,300 -2.8% |
| 2007 | -- | $116,600 +21.3% |
| 2005 | -- | $96,100 |
| 2004 | -- | $96,100 +66.8% |
| 2001 | -- | $57,600 +200% |
| 1999 | -- | $19,200 |
Find assessor info on the county website
Monthly payment
Est. payment
Payment breakdown
Explore the cost of this home by adjusting the details. Changes won't be saved.Climate risks
Neighborhood: Glenwood Park
Nearby schools
Schools provided by the listing agent
- Elementary: Glenwood Park
- Middle: Lane
- High: Snider
- District: Fort Wayne Community
Source: IRMLS. This data may not be complete. We recommend contacting the local school district to confirm school assignments for this home.

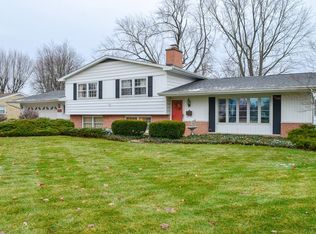
Similar homes
- $249,9003 bd2 ba1.6k sqft3721 Courtwood Dr, Fort Wayne, IN 46815For Sale
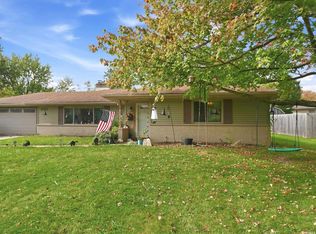 MLS ID #202642965, Courtney Ousley, Mike Thomas Assoc., Inc. IRMLS
- $289,0003 bd2 ba1.8k sqft4701 Fairlawn Pass, Fort Wayne, IN 46815For Sale
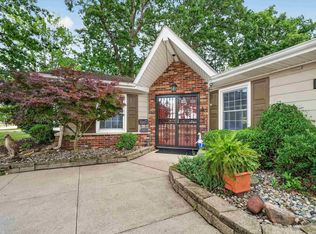 MLS ID #202644387, Lori Quakenbush, Impact Realty LLC. IRMLS
- $237,9003 bd2 ba1.6k sqft3701 Burrwood Ter, Fort Wayne, IN 46815For Sale
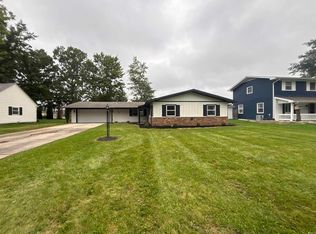 MLS ID #202639622, April L West, Scheerer McCulloch Real Estate. IRMLS
- $245,0003 bd2 ba1.5k sqft7721 Valley Meadows Dr, Fort Wayne, IN 46815For Sale
 MLS ID #202636455, Jordan Wildman, eXp Realty, LLC. IRMLS
