This home is a beautiful example of a classic mid-century Ranch and is nestled in the lovely Westlawn neighborhood, first platted in 1955. The location simply cannot be beat for convenience and amenities, including shopping, dining, entertainment, schools, and easy access to I-69, located just north of Illinois Rd. / State Rd. 14 and Hadley Rd. This neighborhood was built with the goal of keeping owners' spacious lots in touch with nature while offering the conveniences of a community-supported communal space for sports, relaxation, and play. Throughout the addition are handsome mature trees complemented by the peaceful Dunnell Ditch running through the middle of the neighborhood, and at the northeast portion of the addition, you will find the private Westlawn Park and playground complete with tennis courts, frisbee golf, and a pavilion for your enjoyment. The home itself retains many of its quintessential original features but has also seen many modern upgrades and recent mechanical / structure upgrades including a brand new boiler and AC condenser, a new water meter connection, a new backyard storage shed, new gutter guards, new smart garage door opener, new Samsung kitchen appliance suite and washer & dryer, new vinyl plank flooring, polycoat flooring in the garage, 2021 - new water heater, 2020 - new well pump installed, 2017 - new roof, blacktop driveway, a new well pressure tank and filter system. This historic home is a move-in-ready gem that is prime for stress-free enjoyment for years to come.
Active
Price cut: $5K (9/9)
$264,900
7004 Westlawn Dr, Fort Wayne, IN 46804
4beds
1,709sqft
Single Family Residence
Built in 1965
0.46 Acres Lot
$262,900 Zestimate®
$--/sqft
$8/mo HOA
What's special
Blacktop drivewayFrisbee golfTennis courtsHandsome mature treesPavilion for your enjoymentClassic mid-century ranchNew roof
- 29 days
- 2,264
- 141
Likely to sell faster than
Zillow last checked:
Listing updated:
Listed by:
Nate Lefever Cell:260-413-3516,
Fairfield Group REALTORS, Inc.
Source: IRMLS,MLS#: 202632701
Facts & features
Interior
Bedrooms & bathrooms
- Bedrooms: 4
- Bathrooms: 2
- Full bathrooms: 2
- Main level bedrooms: 4
Bedroom 1
- Level: Main
Bedroom 2
- Level: Main
Dining room
- Level: Main
- Area: 110
- Dimensions: 11 x 10
Family room
- Level: Main
- Area: 187
- Dimensions: 17 x 11
Kitchen
- Level: Main
- Area: 121
- Dimensions: 11 x 11
Living room
- Level: Main
- Area: 308
- Dimensions: 22 x 14
Heating
- Baseboard, Hot Water
Cooling
- Central Air
Appliances
- Included: Dishwasher, Microwave, Refrigerator, Dryer-Gas, Gas Range, Gas Water Heater, Water Softener Owned
Features
- 1st Bdrm En Suite, Tray Ceiling(s)
- Flooring: Carpet, Vinyl
- Windows: Blinds
- Basement: Crawl Space
- Number of fireplaces: 1
- Fireplace features: Family Room
Interior area
- Total structure area: 1,709
- Total interior livable area: 1,709 sqft
- Finished area above ground: 1,709
- Finished area below ground: 0
Video & virtual tour
Property
Parking
- Total spaces: 2
- Parking features: Attached, Garage Door Opener, Asphalt
- Attached garage spaces: 2
- Has uncovered spaces: Yes
Features
- Levels: One
- Stories: 1
Lot
- Size: 0.46 Acres
- Dimensions: 100X200
- Features: Level, Few Trees, 0-2.9999, City/Town/Suburb
Details
- Additional structures: Shed
- Parcel number: 021101451014.000075
Construction
Type & style
- Home type: SingleFamily
- Architectural style: Ranch
- Property subtype: Single Family Residence
Materials
- Brick, Vinyl Siding
- Foundation: Slab
- Roof: Asphalt
Condition
- New construction: No
- Year built: 1965
Utilities & green energy
- Electric: Indiana Michigan Power
- Gas: NIPSCO
- Sewer: City
- Water: Well
Community & HOA
Community
- Features: Playground, Swing Set, Tennis Court(s)
- Subdivision: West Lawn / Westlawn
HOA
- Has HOA: Yes
- HOA fee: $95 annually
Location
- Region: Fort Wayne
Financial & listing details
- Tax assessed value: $213,400
- Annual tax amount: $2,069
- Date on market: 8/12/2026
- Listing terms: Cash,Conventional,FHA,VA Loan
Estimated market value
$262,900
$250,000 - $276,000
$1,855/mo
Price history
| Date | Event | Price |
|---|---|---|
| 9/9/2026 | Price change | $264,900-1.9% |
Source:  IRMLS #202632701 Report a problem IRMLS #202632701 Report a problem | ||
| 8/26/2026 | Price change | $269,900-1.8% |
Source: IRMLS #202632701 Report a problem | ||
| 8/12/2026 | Listed for sale | $274,900+113.1% |
Source: IRMLS #202632701 Report a problem | ||
| 6/9/2017 | Sold | $129,000-0.7%$75/sqft |
Source: Agent Provided Report a problem | ||
| 5/5/2017 | Price change | $129,900-3.8%$76/sqft |
Source: Coldwell Banker Roth Wehrly Graber #201715705 Report a problem | ||
| 4/16/2017 | Listed for sale | $135,000+50%$79/sqft |
Source: Coldwell Banker Roth Wehrly Graber #201715705 Report a problem | ||
| 10/10/2008 | Sold | $90,000-18.1%$53/sqft |
Source: Agent Provided Report a problem | ||
| 7/1/2008 | Listed for sale | $109,900$64/sqft |
Source: Century 21 #2807938 Report a problem | ||
Public tax history
| Year | Property taxes | Tax assessment |
|---|---|---|
| 2025 | $2,038 +4.3% | $213,400 +11.6% |
| 2024 | $1,954 +10.7% | $191,200 -0.4% |
| 2023 | $1,765 +13.5% | $192,000 +16.2% |
| 2022 | $1,555 +4.7% | $165,200 +10.5% |
| 2021 | $1,485 +4.4% | $149,500 +4.9% |
| 2020 | $1,422 +17.7% | $142,500 +4.5% |
| 2019 | $1,208 +16.1% | $136,300 +17.4% |
| 2018 | $1,040 +23.8% | $116,100 +12.9% |
| 2017 | $840 -3.3% | $102,800 +10.8% |
| 2016 | $869 -0.7% | $92,800 -3% |
| 2014 | $875 -6.4% | $95,700 -1.6% |
| 2013 | $935 -10.4% | $97,300 -3.4% |
| 2011 | $1,044 | $100,700 -2.5% |
| 2010 | -- | $103,300 -1.6% |
| 2007 | -- | $105,000 +9.4% |
| 2005 | -- | $96,000 |
| 2004 | -- | $96,000 +71.1% |
| 2001 | -- | $56,100 +200% |
| 1999 | -- | $18,700 |
Find assessor info on the county website
Monthly payment
Est. payment
Payment breakdown
Explore the cost of this home by adjusting the details. Changes won't be saved.Climate risks
Neighborhood: Westlawn
Nearby schools
Schools provided by the listing agent
- Elementary: Whispering Meadows
- Middle: Woodside
- High: Homestead
- District: MSD of Southwest Allen Cnty
Source: IRMLS. This data may not be complete. We recommend contacting the local school district to confirm school assignments for this home.
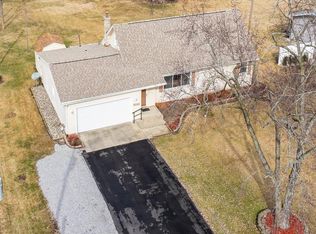
Similar homes
- $295,0003 bd2 ba1.5k sqft816 Blake Dr, Fort Wayne, IN 46804For Sale
 MLS ID #202618980, Emily Ewing, North Eastern Group Realty. IRMLS
 - $259,9004 bd2 ba1.7k sqft1510 Buckskin Dr, Fort Wayne, IN 46804For Sale
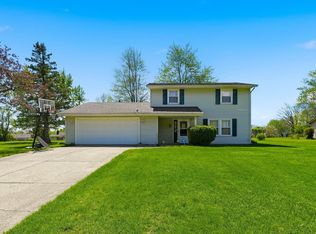 MLS ID #202614443, Ryan Cureton, Anthony REALTORS. IRMLS
 - $289,9003 bd3 ba1.4k sqft1010 Autumn Ridge Ln, Fort Wayne, IN 46804For Sale
 MLS ID #202635555, Teri Litwinko, Estate Advisors LLC. IRMLS
 - $240,0004 bd2 ba1.7k sqft3011 Getz Rd, Fort Wayne, IN 46804For Sale
 MLS ID #202630114, Nick Krieg, Empire Real Estate LLC. IRMLS
