Active Contingent Accepting Back-Up Offers Only: UPGRADES & UPDATES exceeding $41,000 this thoroughly updated and meticulously maintained home is a virtual impossible find in the S.W.A. County school system. S.W.A. County is the most difficult area in Fort Wayne to find a home due to this highly coveted school system. With 1,776 finished square feet this spacious ranch with huge 1/2 acre yard along with 3 bedrooms & 3 bathrooms is perfect for families along with a potential full basement man cave & recreation area ready to be finished. The over $41,000 of UPGRADES & UPDATES INCLUDE: A new roof featuring beautiful stylish dimensional shingles matching the home was a complete tear off and professionally installed. $11,150 (2016) A new furnace and air conditioning unit installed by RHEEM. $6,900 (2016). The spacious well lit kitchen has been completely upgraded from top to bottom, including; Luxury vinyl plank flooring, refreshed cabinetry, beautiful upgraded laminate countertops along with new sink. $4,500 (2022). Enjoy the spacious storage shed in the backyard which is a luxury that is not permitted in many subdivisions. $5,000 (2011). The large driveway has been newly paved and coated. $3,800 (2023) The main level laundry room has been refreshed and remodeled also with; luxury vinyl plank flooring along with updated vanity with quartz countertop. $3,100 (2022). Newly professionally installed carpet in the spacious living room. $2,500 (2022) Even the landscaping around the home has been enhanced with a new stone border fresh mulch. $1,500 (2010). Enjoy beautiful summer nights while sitting on the recently remodeled and upgraded vinyl deck & stone patio. $2,400 (2022 & 2012). Southwest Fort Wayne also has many of the most high-end restaurants available in the city. As well as fantastic shopping centers located at Jefferson point. Incredible IMAX movie theater at AMC classic theaters. Multiple high-end Health Clubs including: Planet Fitness, YMCA, & Anytime Fitness. The southwest area also has many lovely parks and walking trails such as: Buckner Park & Aboite Trails. This magnificent home will not last schedule your viewing today!
Closed
$249,900
7014 Westlawn Dr, Fort Wayne, IN 46804
3beds
1,776sqft
Single Family Residence
Built in 1968
0.46 Acres Lot
$262,300 Zestimate®
$--/sqft
$2,030 Estimated rent
Home value
$262,300
$236,000 - $291,000
$2,030/mo
Zestimate® history
Owner options
List your home for rent
$2,030/mo
Rent Zestimate®
Find your next renter with Zillow Rental Manager. Plus, with online applications, you can quickly screen prospective tenants – for free.
$2,030/mo
Rent Zestimate®
Refinance and save
$1,723/mo
Est. payment
Refinancing to a lower rate could help reduce your monthly payments and save thousands over the life of the loan.
$1,723/mo
Est. payment
Explore your selling options
Work with a Zillow partner agent
Leverage their expertise and Zillow's premium Showcase listings to get your home seen by more buyers.
Get startedList with your own agent
Get your home in front of millions of buyers by listing it on Zillow.
Learn how to do itSell it yourself
Take full control of how buyers see your home on Zillow by listing For Sale by Owner (FSBO).
List your homeWhat's special
Landscaping around the homeLarge drivewayNew stone borderSpacious well lit kitchenBeautiful upgraded laminate countertopsRefreshed cabinetryNewly professionally installed carpet
Zillow last checked:
Listing updated:
Listed by:
Aaron Shively 260-705-9555,
Pinnacle Group Real Estate Services
Bought with:
Jill Salgado, RB23001936
Uptown Realty Group
Source: IRMLS,MLS#: 202504197
Facts & features
Interior
Bedrooms & bathrooms
- Bedrooms: 3
- Bathrooms: 3
- Full bathrooms: 1
- 1/2 bathrooms: 2
- Main level bedrooms: 2
Bedroom 1
- Level: Main
Bedroom 2
- Level: Main
Kitchen
- Level: Main
- Area: 130
- Dimensions: 13 x 10
Living room
- Level: Main
- Area: 285
- Dimensions: 19 x 15
Heating
- Natural Gas, Forced Air, High Efficiency Furnace
Cooling
- Central Air, Ceiling Fan(s)
Appliances
- Included: Range/Oven Hk Up Gas/Elec, Dishwasher, Refrigerator, Washer, Dryer-Gas, Iron Filter-Well Water, Gas Oven, Water Filtration System, Gas Water Heater, Water Softener Owned
- Laundry: Electric Dryer Hookup, Washer Hookup
Features
- Ceiling Fan(s), Laminate Counters, Tub/Shower Combination
- Flooring: Carpet
- Doors: Six Panel Doors, Storm Door(s)
- Windows: Window Treatments, Blinds
- Basement: Daylight,Full,Unfinished,Concrete,Sump Pump
- Has fireplace: No
- Fireplace features: None
Interior area
- Total structure area: 2,880
- Total interior livable area: 1,776 sqft
- Finished area above ground: 1,776
- Finished area below ground: 0
Property
Parking
- Total spaces: 2
- Parking features: Attached, Garage Door Opener, Asphalt, Stone
- Attached garage spaces: 2
- Has uncovered spaces: Yes
Features
- Levels: One and One Half
- Stories: 1.5
- Patio & porch: Deck, Patio, Porch Covered
- Fencing: None
Lot
- Size: 0.46 Acres
- Dimensions: 100 x 200
- Features: Level, City/Town/Suburb, Landscaped
Details
- Additional structures: Shed
- Parcel number: 021101451013.000075
- Other equipment: Sump Pump
Construction
Type & style
- Home type: SingleFamily
- Architectural style: Traditional
- Property subtype: Single Family Residence
Materials
- Vinyl Siding
- Roof: Shingle
Condition
- New construction: No
- Year built: 1968
Utilities & green energy
- Electric: NIPSCO
- Gas: NIPSCO
- Sewer: City
- Water: Well
Community & HOA
Community
- Features: Playground, Tennis Court(s)
- Security: Carbon Monoxide Detector(s), Smoke Detector(s)
- Subdivision: West Lawn / Westlawn
HOA
- Has HOA: Yes
- HOA fee: $90 annually
Location
- Region: Fort Wayne
Financial & listing details
- Tax assessed value: $232,000
- Annual tax amount: $2,163
- Date on market: 2/10/2025
- Listing terms: Cash,Conventional,FHA,VA Loan
Price history
| Date | Event | Price |
|---|---|---|
| 3/24/2025 | Sold | $249,900 |
Source:  IRMLS #202504197 Report a problem IRMLS #202504197 Report a problem | ||
| 2/10/2025 | Listed for sale | $249,900+517% |
Source: IRMLS #202504197 Report a problem | ||
| 10/28/2008 | Sold | $40,500-9.8%$23/sqft |
Source: Agent Provided Report a problem | ||
| 9/26/2008 | Listed for sale | $44,900$25/sqft |
Source: Coldwell Banker** #2812206 Report a problem | ||
| 8/22/2008 | Listing removed | $44,900$25/sqft |
Source: Coldwell Banker** #2807753 Report a problem | ||
| 8/11/2008 | Price change | $44,900-18.2%$25/sqft |
Source: Coldwell Banker** #2807753 Report a problem | ||
| 8/3/2008 | Listed for sale | $54,900-28.2%$31/sqft |
Source: Coldwell Banker** #2807753 Report a problem | ||
| 6/3/2008 | Sold | $76,500$43/sqft |
Source: Public Record Report a problem | ||
Public tax history
| Year | Property taxes | Tax assessment |
|---|---|---|
| 2025 | $2,222 +2.7% | $232,000 +11.5% |
| 2024 | $2,163 +13.3% | $208,100 +0.3% |
| 2023 | $1,908 +13.6% | $207,400 +16.3% |
| 2022 | $1,681 +4.8% | $178,300 +10.5% |
| 2021 | $1,604 +4.5% | $161,300 +4.9% |
| 2020 | $1,536 +9.2% | $153,700 +4.6% |
| 2019 | $1,407 +11.4% | $146,900 +9.7% |
| 2018 | $1,262 +15.5% | $133,900 +13.7% |
| 2017 | $1,093 +7.6% | $117,800 +11.1% |
| 2016 | $1,016 -0.9% | $106,000 +2.3% |
| 2014 | $1,025 -11% | $103,600 -6.1% |
| 2013 | $1,152 +20.4% | $110,300 +10.7% |
| 2011 | $957 | $99,600 -2.6% |
| 2010 | -- | $102,300 +0.4% |
| 2007 | -- | $101,900 +9.6% |
| 2005 | -- | $93,000 |
| 2004 | -- | $93,000 +78.8% |
| 2001 | -- | $52,000 +200.1% |
| 1999 | -- | $17,330 |
Find assessor info on the county website
Neighborhood: Westlawn
Nearby homes
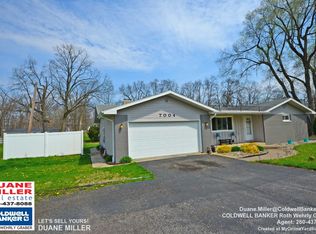
- $257,4004 bd2 ba1.7k sqft7004 Westlawn Dr, Fort Wayne, IN 46804Off Market
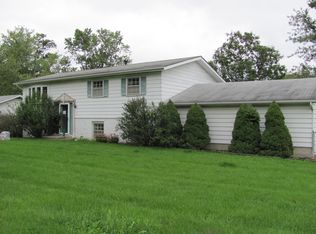
- $270,8004 bd2 ba1.9k sqft715 S Hadley Rd, Fort Wayne, IN 46804Off Market
- $208,6003 bd1 ba1.2k sqft705 S Hadley Rd, Fort Wayne, IN 46804Off Market
- $206,2003 bd1 ba1.2k sqft6938 Westlawn Dr, Fort Wayne, IN 46804Off Market
- $225,0003 bd1 ba1.4k sqft7001 Goodrich Rd, Fort Wayne, IN 46804Off Market
- $199,4003 bd1 ba1.1k sqft7013 Westlawn Dr, Fort Wayne, IN 46804Off Market
- $224,0003 bd2 ba1.2k sqft809 S Hadley Rd, Fort Wayne, IN 46804Off Market
- $325,0007 bd3 ba2.7k sqft617 S Hadley Rd, Fort Wayne, IN 46804Sold
Nearby schools
GreatSchools rating
- 6/10Whispering Meadow Elementary SchoolGrades: PK-5Distance: 1 mi
- 7/10Woodside Middle SchoolGrades: 6-8Distance: 4.1 mi
- 10/10Homestead Senior High SchoolGrades: 9-12Distance: 3.5 mi
Schools provided by the listing agent
- Elementary: Whispering Meadows
- Middle: Woodside
- High: Homestead
- District: MSD of Southwest Allen Cnty
Source: IRMLS. This data may not be complete. We recommend contacting the local school district to confirm school assignments for this home.


Get pre-qualified for a loan
At Zillow Home Loans, we can pre-qualify you in as little as 5 minutes with no impact to your credit score.An equal housing lender. NMLS #10287.
Sell for more on Zillow
Get a Zillow Showcase℠ listing at no additional cost and you could sell for .
$262,300
2% more
+$5,246
With Zillow Showcase(estimated)
$267,546
- Indiana
- Allen County
- Fort Wayne
- 46804
- Westlawn
- 7014 Westlawn Dr
Nearby cities
Nearby neighborhoods
Nearby zip codes
Other Fort Wayne Topics
