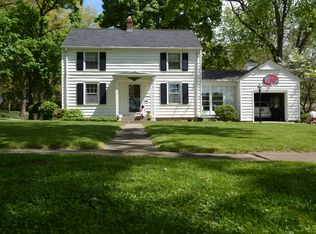
Welcome to this beautifully updated 4-bedroom, 2.5 bath, 2-story home in Indian Village! The spacious family room features a cozy wood-burning fireplace with a brick surround and built-in shelving on each side. Pocket doors separate the family room from the formal dining room, which showcases crown molding and a charming corning built-in china cabinet. All four bedrooms are conveniently located upstairs, including the primary suite with it's own private bath. Additional living space can be found in the partially finished basement, and the home also includes a two-car detached garage. Recent updates include new kitchen cabinets and countertops, vinyl replacement windows, vinyl siding, and a new metal roof with transferable warranty. With it's blend of classic character, modern updates, and spacious layout, this Indian Village home is ready for it's next owner!
Active
$290,000
3715 Nokomis Rd, Fort Wayne, IN 46809
4beds
2,190sqft
Single Family Residence
Built in 1946
10,454 Square Feet Lot
$284,800 Zestimate®
$--/sqft
$-- HOA
What's special
Partially finished basementVinyl replacement windowsTwo-car detached garageVinyl sidingFormal dining roomSpacious family roomCrown molding
- 18 hours |
- 301 |
- 13 |
Zillow last checked:
Listing updated:
Listed by:
David Budd 260-479-7017,
Tree City Realty
Source: IRMLS,MLS#: 202634684
Facts & features
Interior
Bedrooms & bathrooms
- Bedrooms: 4
- Bathrooms: 3
- Full bathrooms: 2
- 1/2 bathrooms: 1
Bedroom 1
- Level: Upper
Bedroom 2
- Level: Upper
Dining room
- Level: Main
- Area: 120
- Dimensions: 12 x 10
Family room
- Level: Main
- Area: 247
- Dimensions: 19 x 13
Kitchen
- Level: Main
- Area: 170
- Dimensions: 17 x 10
Living room
- Level: Main
- Area: 240
- Dimensions: 20 x 12
Heating
- Natural Gas, Forced Air
Cooling
- Central Air
Features
- Basement: Full,Partially Finished
- Number of fireplaces: 1
- Fireplace features: Wood Burning
Interior area
- Total structure area: 2,580
- Total interior livable area: 2,190 sqft
- Finished area above ground: 1,920
- Finished area below ground: 270
Video & virtual tour
Property
Parking
- Total spaces: 2
- Parking features: Detached
- Garage spaces: 2
Features
- Levels: Two
- Stories: 2
Lot
- Size: 10,454 Square Feet
- Dimensions: 76X134.9
- Features: Level
Details
- Parcel number: 021215308002.000074
Construction
Type & style
- Home type: SingleFamily
- Property subtype: Single Family Residence
Materials
- Vinyl Siding
Condition
- New construction: No
- Year built: 1946
Utilities & green energy
- Sewer: City
- Water: City
Community & HOA
Community
- Subdivision: Indian Village
Location
- Region: Fort Wayne
Financial & listing details
- Tax assessed value: $260,600
- Annual tax amount: $5,864
- Date on market: 8/25/2026
Estimated market value
Zestimate®
$284,800
Estimated sales range
$271,000 - $299,000
Rent Zestimate®
$1,992/mo
Price history
| Date | Event | Price |
|---|---|---|
| 8/25/2026 | Price change | $290,000+75.8% |
Source: | ||
| 12/10/2020 | Pending sale | $164,990 |
Source: | ||
| 11/24/2020 | Listed for sale | $164,990+95.3%$75/sqft |
Source: CENTURY 21 Bradley Realty, Inc #202047073 Report a problem | ||
| 1/22/2018 | Listing removed | $84,500$39/sqft |
Source: Ambitions Real Estate, Inc #201801305 Report a problem | ||
| 1/12/2018 | Listed for sale | $84,500$39/sqft |
Source: Ambitions Real Estate, Inc #201801305 Report a problem | ||
Public tax history
| Year | Property taxes | Tax assessment |
|---|---|---|
| 2025 | $2,514 +3.4% | $260,600 +18.2% |
| 2024 | $2,431 +12% | $220,500 +2.8% |
| 2023 | $2,170 -46.6% | $214,500 +10.7% |
| 2022 | $4,060 +23.2% | $193,800 +6.7% |
| 2021 | $3,295 +16.5% | $181,600 +20.6% |
| 2020 | $2,829 +369.3% | $150,600 +15.9% |
| 2019 | $603 -50.8% | $129,900 +372.4% |
| 2018 | $1,225 -53.4% | $27,500 -75.8% |
| 2017 | $2,628 +116.4% | $113,700 -6% |
| 2016 | $1,215 +2.6% | $120,900 +4.9% |
| 2014 | $1,184 -4.8% | $115,300 -4.8% |
| 2013 | $1,243 +5.9% | $121,100 +3.2% |
| 2011 | $1,174 | $117,400 +12.3% |
| 2010 | -- | $104,500 -14.8% |
| 2007 | -- | $122,700 +25.5% |
| 2005 | -- | $97,800 |
| 2004 | -- | $97,800 +154.7% |
| 2001 | -- | $38,400 +200% |
| 1999 | -- | $12,800 |
Find assessor info on the county website
Monthly payment
Est. payment
Payment breakdown
Explore the cost of this home by adjusting the details. Changes won't be saved.Climate risks
Neighborhood: Indian Village
Nearby schools
GreatSchools rating
- 5/10Indian Village Elementary SchoolGrades: PK-5Distance: 0.4 mi
- 3/10Kekionga Middle SchoolGrades: 6-8Distance: 0.6 mi
- 2/10South Side High SchoolGrades: 9-12Distance: 1.6 mi
Schools provided by the listing agent
- Elementary: Indian Village
- Middle: Kekionga
- High: South Side
- District: Fort Wayne Community
Source: IRMLS. This data may not be complete. We recommend contacting the local school district to confirm school assignments for this home.
- $213,0003 bd2 ba1.7k sqft3721 Nokomis Rd, Fort Wayne, IN 46809Off Market
Save - $214,7003 bd1 ba1.3k sqft3707 Nokomis Rd, Fort Wayne, IN 46809Off Market
Save 
- $232,2003 bd2 ba2k sqft2131 Wawonaissa Trl, Fort Wayne, IN 46809Off Market
Save 
- $216,1003 bd1 ba1.5k sqft2127 Wawonaissa Trl, Fort Wayne, IN 46809Off Market
Save 
- $244,5003 bd3 ba2k sqft2150 Owaissa Way, Fort Wayne, IN 46809Off Market
Save - $201,6003 bd2 ba1.7k sqft2142 Owaissa Way, Fort Wayne, IN 46809Off Market
Save - $251,5003 bd2 ba1.8k sqft3718 Nokomis Rd, Fort Wayne, IN 46809Off Market
Save - $249,7003 bd2 ba3.7k sqft2123 Wawonaissa Trl, Fort Wayne, IN 46809Off Market
Save
A local agent can set up tours, give advice and negotiate with sellers.