Timeless Elegance welcomes you to this beautifully appointed 3 bedroom, 2 bath ranch in the highly regarded Southwest Allen Co. School district. Offering appx. 1,425 sq ft, this gracious residence blends timeless style with thoughtful modern improvements. The refined kitchen features quartz countertops, elegant cabinetry, floating shelves, breakfast bar, and appliances (appx. 5 years old). The vaulted great room showcases a stained ridge beam and handsome brick fireplace. The primary suite offers a trey ceiling, sophisticated accent wall, spacious walk-in closet, double vanity, jetted tub, and separate shower. Additional highlights include Pella windows, tasteful flooring and lighting updates, and organized closets. The roof and water heater were replaced in 2025, and the exterior was freshly painted in 2024. Outside, professionally landscaped grounds and a private, fenced back yard are complemented by a large patio ideal for entertaining. Thoughtfully updated, impeccably maintained, and quietly sophisticated. Sells As Is. Request your Property Information Packet and schedule your Private Tour today!
Active
Price cut: $7.5K (9/14)
$289,500
9020 Spring Forest Dr, Fort Wayne, IN 46804
3beds
1,425sqft
Single Family Residence
Built in 1995
8,276 Square Feet Lot
$286,400 Zestimate®
$--/sqft
$15/mo HOA
What's special
Handsome brick fireplaceProfessionally landscaped groundsVaulted great roomQuartz countertopsRefined kitchenPrimary suiteDouble vanity
- 35 days
- 1,036
- 94
Likely to sell faster than
Zillow last checked:
Listing updated:
Listed by:
Andy Miller Cell:260-403-1283,
RE/MAX Results
Source: IRMLS,MLS#: 202634296
Facts & features
Interior
Bedrooms & bathrooms
- Bedrooms: 3
- Bathrooms: 2
- Full bathrooms: 2
- Main level bedrooms: 3
Bedroom 1
- Level: Main
Bedroom 2
- Level: Main
Kitchen
- Level: Main
- Area: 121
- Dimensions: 11 x 11
Living room
- Level: Main
- Area: 350
- Dimensions: 25 x 14
Heating
- Natural Gas, Forced Air
Cooling
- Central Air
Appliances
- Included: Dishwasher, Microwave, Refrigerator, Washer, Dryer-Gas, Gas Oven
Features
- 1st Bdrm En Suite
- Windows: Window Treatments
- Has basement: No
- Number of fireplaces: 1
- Fireplace features: Living Room
Interior area
- Total structure area: 1,425
- Total interior livable area: 1,425 sqft
- Finished area above ground: 1,425
- Finished area below ground: 0
Video & virtual tour
Property
Parking
- Total spaces: 2
- Parking features: Attached
- Attached garage spaces: 2
Features
- Levels: One
- Stories: 1
Lot
- Size: 8,276 Square Feet
- Dimensions: 65X130
- Features: Level
Details
- Parcel number: 021102302013.000075
- Zoning: R1
Construction
Type & style
- Home type: SingleFamily
- Architectural style: Ranch
- Property subtype: Single Family Residence
Materials
- Brick, Vinyl Siding, Wood Siding
- Foundation: Slab
Condition
- New construction: No
- Year built: 1995
Utilities & green energy
- Sewer: City
- Water: City
Community & HOA
Community
- Subdivision: Whispering Meadows
HOA
- Has HOA: Yes
- HOA fee: $181 annually
Location
- Region: Fort Wayne
Financial & listing details
- Tax assessed value: $252,500
- Annual tax amount: $2,482
- Date on market: 8/21/2026
- Listing terms: Cash,Conventional,FHA,VA Loan
Estimated market value
$286,400
$272,000 - $301,000
$1,840/mo
Price history
| Date | Event | Price |
|---|---|---|
| 9/14/2026 | Price change | $289,500-2.5% |
Source:  IRMLS #202634296 Report a problem IRMLS #202634296 Report a problem | ||
| 8/21/2026 | Listed for sale | $297,000+6.1% |
Source: IRMLS #202634296 Report a problem | ||
| 6/9/2025 | Sold | $280,000+0% |
Source: IRMLS #202514066 Report a problem | ||
| 5/14/2025 | Pending sale | $279,900 |
Source: IRMLS #202514066 Report a problem | ||
| 4/23/2025 | Listed for sale | $279,900+30.2% |
Source: IRMLS #202514066 Report a problem | ||
| 8/20/2021 | Sold | $214,900$151/sqft |
Source:  MIBOR as distributed by MLS GRID #21797391 Report a problem MIBOR as distributed by MLS GRID #21797391 Report a problem | ||
| 7/13/2021 | Pending sale | $214,900$151/sqft |
Source:  RE/MAX International #21797391 Report a problem RE/MAX International #21797391 Report a problem | ||
| 7/9/2021 | Listed for sale | $214,900+48.3%$151/sqft |
Source: RE/MAX International #21797391 Report a problem | ||
| 4/3/2017 | Listing removed | $144,900$102/sqft |
Source: CENTURY 21 Bradley Realty, Inc. #201713325 Report a problem | ||
| 4/2/2017 | Listed for sale | $144,900$102/sqft |
Source: CENTURY 21 Bradley Realty, Inc #201713325 Report a problem | ||
Public tax history
| Year | Property taxes | Tax assessment |
|---|---|---|
| 2025 | $2,492 +9% | $252,500 +8.4% |
| 2024 | $2,287 +4.1% | $233,000 +7.6% |
| 2023 | $2,196 +21.7% | $216,500 +5.9% |
| 2022 | $1,805 +6.6% | $204,500 +18.2% |
| 2021 | $1,694 +0.9% | $173,000 +6.7% |
| 2020 | $1,679 +8% | $162,100 +1.1% |
| 2019 | $1,554 +10.5% | $160,300 +8.4% |
| 2018 | $1,407 +6.2% | $147,900 +10.5% |
| 2017 | $1,324 +2.4% | $133,800 +6.7% |
| 2016 | $1,294 +2.6% | $125,400 +3.7% |
| 2014 | $1,261 +0.8% | $120,900 +1.2% |
| 2013 | $1,251 -2.3% | $119,500 -2.2% |
| 2011 | $1,281 | $122,200 -0.7% |
| 2010 | -- | $123,100 +1.6% |
| 2007 | -- | $121,200 +21% |
| 2005 | -- | $100,200 |
| 2004 | -- | $100,200 +60.1% |
| 2001 | -- | $62,600 +200% |
| 1999 | -- | $20,870 |
Find assessor info on the county website
Monthly payment
Est. payment
Payment breakdown
Explore the cost of this home by adjusting the details. Changes won't be saved.Climate risks
Neighborhood: Whispering Meadows
Nearby schools
Schools provided by the listing agent
- Elementary: Whispering Meadows
- Middle: Woodside
- High: Homestead
- District: MSD of Southwest Allen Cnty
Source: IRMLS. This data may not be complete. We recommend contacting the local school district to confirm school assignments for this home.
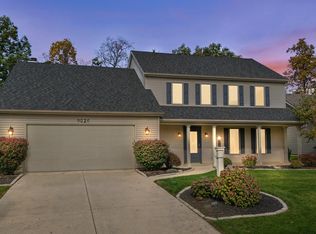
- $328,7005 bd3 ba2.2k sqft9014 Spring Forest Dr, Fort Wayne, IN 46804Off Market
- $314,0004 bd3 ba2.3k sqft9026 Spring Forest Dr, Fort Wayne, IN 46804Sold
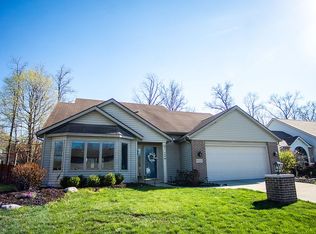
- $272,5003 bd2 ba1.5k sqft9008 Spring Forest Dr, Fort Wayne, IN 46804Off Market
- $280,1003 bd3 ba1.6k sqft9033 Whispering Woods Dr, Fort Wayne, IN 46804Off Market
Similar homes
- $279,9003 bd3 ba1.4k sqft1010 Autumn Ridge Ln, Fort Wayne, IN 46804For Sale
 MLS ID #202635555, Teri Litwinko, Estate Advisors LLC. IRMLS
 - $309,0005 bd2 ba1.9k sqft8630 Spring Forest Dr, Fort Wayne, IN 46804For Sale
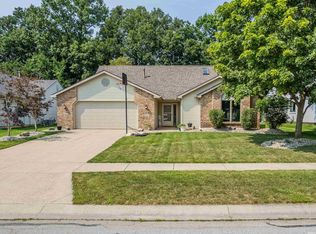 MLS ID #202630293, Scott Hope, ADT Realty. IRMLS
 - $264,9003 bd2 ba1.3k sqft3723 Andover Pl, Fort Wayne, IN 46804For Sale
 MLS ID #202636533, Richard J Fletcher, North Eastern Group Realty. IRMLS
 - $264,9004 bd2 ba1.7k sqft7004 Westlawn Dr, Fort Wayne, IN 46804For Sale
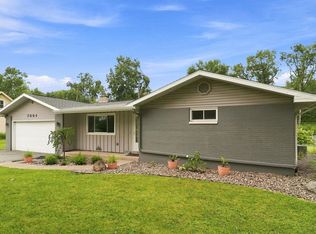 MLS ID #202632701, Nate Lefever, Fairfield Group REALTORS, Inc.. IRMLS
