Outstanding villa area just minutes away from grocery, medical , retail and restatuarants. Major improvements with this current owner include new windows, new heating and air, all new appliances, major master bedroom suite remodel by Colvin with oversized tile shower. The current owner has done it all for you ! Currently set up as 2BR + den. Stroll down to Parlor donuts or Starbucks for your morning treat ! Did I mention an irrigation system and 3 baths as well ? This one checks all the boxes. Christmas 2026 in style !
Active
$329,900
1507 Shingle Pointe Dr, Fort Wayne, IN 46814
3beds
1,711sqft
Condominium
Built in 1996
-- sqft lot
$-- Zestimate®
$--/sqft
$172/mo HOA
What's special
Oversized tile showerIrrigation systemNew windowsAll new appliancesNew heating and air
- 5 days
- 289
- 12
Zillow last checked:
Listing updated:
Listed by:
David M Graney 260-466-9686,
Graney Realtors
Source: IRMLS,MLS#: 202644592
Facts & features
Interior
Bedrooms & bathrooms
- Bedrooms: 3
- Bathrooms: 3
- Full bathrooms: 2
- 1/2 bathrooms: 1
- Main level bedrooms: 3
Bedroom 1
- Level: Main
Bedroom 2
- Level: Main
Kitchen
- Level: Main
- Area: 140
- Dimensions: 14 x 10
Living room
- Level: Main
- Area: 315
- Dimensions: 15 x 21
Office
- Level: Main
- Area: 120
- Dimensions: 12 x 10
Heating
- Natural Gas, Forced Air
Cooling
- Central Air
Appliances
- Included: Disposal, Dishwasher, Refrigerator, Gas Water Heater
- Laundry: Sink, Main Level
Features
- 1st Bdrm En Suite, Tray Ceiling(s), Ceiling Fan(s), Eat-in Kitchen, Natural Woodwork, Open Floorplan, Split Br Floor Plan, Great Room
- Flooring: Carpet, Laminate, Tile
- Windows: Window Treatments
- Has basement: No
- Number of fireplaces: 1
- Fireplace features: Living Room
Interior area
- Total structure area: 1,711
- Total interior livable area: 1,711 sqft
- Finished area above ground: 1,711
- Finished area below ground: 0
Video & virtual tour
Property
Parking
- Total spaces: 2
- Parking features: Attached, Garage Door Opener, Concrete
- Attached garage spaces: 2
- Has uncovered spaces: Yes
Features
- Levels: One
- Stories: 1
- Patio & porch: Patio
- Has spa: Yes
- Spa features: Jet/Garden Tub
- Fencing: None
Lot
- Size: 8,625 Square Feet
- Dimensions: 69 x 125
- Features: Cul-De-Sac, Level, Planned Unit Development, City/Town/Suburb, Near Walking Trail, Landscaped
Details
- Parcel number: 021110178014.000075
Construction
Type & style
- Home type: Condo
- Architectural style: Ranch
- Property subtype: Condominium
Materials
- Vinyl Siding, Wood Siding
- Foundation: Slab
- Roof: Asphalt,Shingle
Condition
- New construction: No
- Year built: 1996
Utilities & green energy
- Gas: NIPSCO
- Sewer: Public Sewer
- Water: Public, Fort Wayne City Utilities
Green energy
- Energy efficient items: Windows
Community & HOA
Community
- Security: Smoke Detector(s)
- Subdivision: Westchester Glens
HOA
- Has HOA: Yes
- HOA fee: $517 quarterly
Location
- Region: Fort Wayne
Financial & listing details
- Annual tax amount: $2,306
- Date on market: 10/29/2026
- Listing terms: Cash,Conventional
Estimated market value
Not available
Estimated sales range
Not available
Not available
Price history
| Date | Event | Price |
|---|---|---|
| 10/29/2026 | Listed for sale | $329,900 |
Source:  IRMLS #202644592 Report a problem | ||
Public tax history
Tax history is unavailable.
Monthly payment
Est. payment
Payment breakdown
Explore the cost of this home by adjusting the details. Changes won't be saved.Climate risks
Neighborhood: 46814
Nearby schools
Schools provided by the listing agent
- Elementary: Deer Ridge
- Middle: Woodside
- High: Homestead
- District: MSD of Southwest Allen Cnty
Source: IRMLS. This data may not be complete. We recommend contacting the local school district to confirm school assignments for this home.

Similar homes
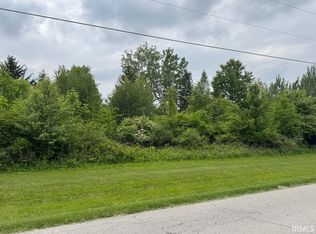
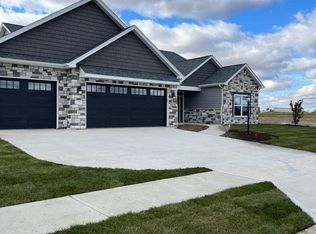
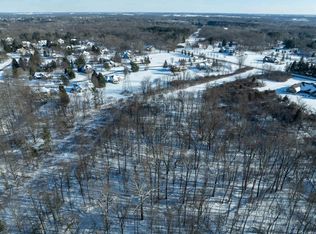
- $359,9004 bd3 ba2.4k sqft7017 Windshire Dr, Fort Wayne, IN 46814For Sale
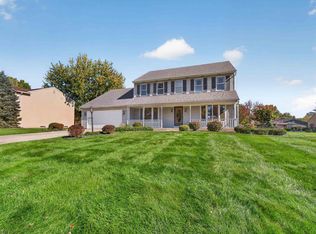 MLS ID #202644097, Lesley Douglass, Coldwell Banker Real Estate Gr. IRMLS
- $325,0004 bd3 ba2k sqft1927 Candlewick Ct, Fort Wayne, IN 46804For Sale
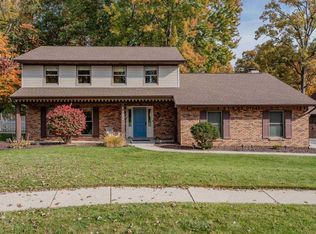 MLS ID #202644646, Beth Goldsmith, North Eastern Group Realty. IRMLS
- $444,9003 bd2 ba1.9k sqft15183 Harrison Lake Cv, Fort Wayne, IN 46814For Sale
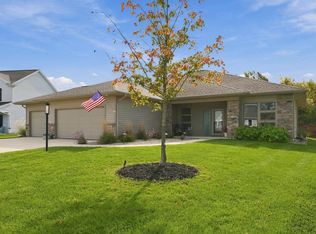 MLS ID #202644933, Jami Barker, RE/MAX Results. IRMLS
- $291,5003 bd2 ba1.5k sqft8616 Breakwater Dr, Fort Wayne, IN 46804For Sale
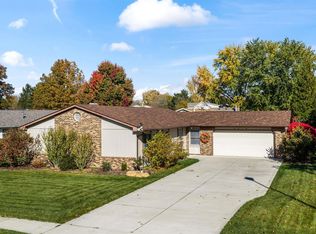 MLS ID #202644993, Jose Leal, CENTURY 21 Bradley Realty, Inc. IRMLS
