Discover space, privacy, and natural beauty with this 4-bedroom, 2.5-bath brick bi-level tucked away on three wooded acres in southwest Fort Wayne. A charming front porch with stately columns welcomes you home, while the expansive property offers a peaceful retreat surrounded by mature trees, established foliage, garden beds, and private trails winding through the woods. Inside, the home features luxury vinyl flooring, fresh paint, an updated kitchen and bathrooms, newer appliances, spacious bedrooms, and multiple living areas designed for everyday comfort and entertaining. The walk-out lower level provides an inviting gathering space with built-in cabinetry and a classic brick fireplace. A multi-level deck overlooks the beautiful natural setting, providing plenty of room for outdoor dining, relaxing, or enjoying the sights and sounds of the surrounding acreage. With three acres to explore, garden, entertain, and make your own, this property offers the privacy of a wooded escape while remaining just minutes from shopping, hospitals, dining, and entertainment.
Active
Price cut: $10K (8/9)
$385,000
11911 Us Highway 24 W, Fort Wayne, IN 46814
4beds
2,462sqft
Single Family Residence
Built in 1967
3 Acres Lot
$373,000 Zestimate®
$--/sqft
$-- HOA
What's special
Classic brick fireplaceWalk-out lower levelSpacious bedroomsThree wooded acresUpdated kitchenEstablished foliageGarden beds
- 87 days
- 1,712
- 124
Zillow last checked:
Listing updated:
Listed by:
Tyler Dohner Cell:260-246-1298,
CENTURY 21 Bradley Realty, Inc
Source: IRMLS,MLS#: 202622447
Facts & features
Interior
Bedrooms & bathrooms
- Bedrooms: 4
- Bathrooms: 3
- Full bathrooms: 2
- 1/2 bathrooms: 1
Bedroom 1
- Level: Upper
Bedroom 2
- Level: Upper
Dining room
- Level: Upper
- Area: 120
- Dimensions: 12 x 10
Family room
- Level: Lower
- Area: 377
- Dimensions: 13 x 29
Kitchen
- Level: Upper
- Area: 150
- Dimensions: 15 x 10
Living room
- Level: Upper
- Area: 288
- Dimensions: 16 x 18
Office
- Level: Lower
- Area: 88
- Dimensions: 11 x 8
Heating
- Electric, Multiple Heating Systems
Cooling
- Multi Units
Appliances
- Included: Dishwasher, Microwave, Electric Oven, Electric Range, Electric Water Heater
- Laundry: Electric Dryer Hookup
Features
- 1st Bdrm En Suite, Laminate Counters, Entrance Foyer
- Windows: Storm Windows, Window Treatments
- Basement: Full,Walk-Out Access,Finished,Concrete
- Number of fireplaces: 1
- Fireplace features: Family Room, One
Interior area
- Total structure area: 2,462
- Total interior livable area: 2,462 sqft
- Finished area above ground: 1,506
- Finished area below ground: 956
Video & virtual tour
Property
Parking
- Total spaces: 2
- Parking features: Attached
- Attached garage spaces: 2
Features
- Levels: Bi-Level
- Patio & porch: Deck
Lot
- Size: 3 Acres
- Dimensions: 317 X 400
- Features: Many Trees, Rolling Slope, Wooded
Details
- Additional structures: Shed
- Parcel number: 021133126001.000038
Construction
Type & style
- Home type: SingleFamily
- Architectural style: Traditional
- Property subtype: Single Family Residence
Materials
- Aluminum Siding, Brick
Condition
- New construction: No
- Year built: 1967
Utilities & green energy
- Sewer: Septic Tank
- Water: Well
Green energy
- Energy efficient items: Appliances, Lighting, Insulation, Roof, Water Heater
Community & HOA
Community
- Subdivision: None
Location
- Region: Fort Wayne
Financial & listing details
- Tax assessed value: $274,100
- Annual tax amount: $2,398
- Date on market: 6/9/2026
- Listing terms: Cash,Conventional,FHA,VA Loan
Estimated market value
$373,000
$354,000 - $392,000
$2,662/mo
Price history
| Date | Event | Price |
|---|---|---|
| 8/9/2026 | Price change | $385,000-2.5% |
Source:  IRMLS #202622447 Report a problem IRMLS #202622447 Report a problem | ||
| 6/9/2026 | Listed for sale | $395,000 |
Source: IRMLS #202622447 Report a problem | ||
Public tax history
| Year | Property taxes | Tax assessment |
|---|---|---|
| 2025 | $2,299 +4.6% | $274,100 -0.8% |
| 2024 | $2,198 +58.7% | $276,400 -0.6% |
| 2023 | $1,385 +15.8% | $278,000 +27.3% |
| 2022 | $1,196 +1.7% | $218,300 +15.1% |
| 2021 | $1,176 -9.3% | $189,700 +2.4% |
| 2020 | $1,296 +16.6% | $185,300 +2.4% |
| 2019 | $1,112 -18.7% | $180,900 +3% |
| 2018 | $1,368 -2.5% | $175,600 +0.7% |
| 2017 | $1,403 +3.4% | $174,300 +0.1% |
| 2016 | $1,357 +1.2% | $174,100 +4.1% |
| 2014 | $1,340 +0.9% | $167,300 +4.7% |
| 2013 | $1,328 +2.8% | $159,800 -0.1% |
| 2011 | $1,291 | $160,000 +5.5% |
| 2010 | -- | $151,600 -0.4% |
| 2007 | -- | $152,200 +3.3% |
| 2005 | -- | $147,300 |
| 2004 | -- | $147,300 +125.9% |
| 2001 | -- | $65,200 +200% |
| 1999 | -- | $21,730 |
Find assessor info on the county website
Monthly payment
Est. payment
Payment breakdown
Explore the cost of this home by adjusting the details. Changes won't be saved.Climate risks
Neighborhood: 46814
Nearby schools
Schools provided by the listing agent
- Elementary: Lafayette Meadow
- Middle: Summit
- High: Homestead
- District: MSD of Southwest Allen Cnty
Source: IRMLS. This data may not be complete. We recommend contacting the local school district to confirm school assignments for this home.
Similar homes
- $389,9004 bd3 ba2.2k sqft608 E Till Rd, Fort Wayne, IN 46825For Sale
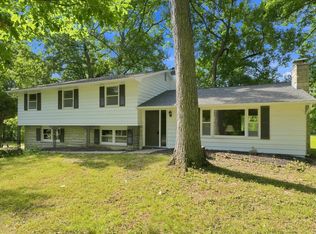 MLS ID #202630055, Cynthia Garrett, CENTURY 21 Bradley Realty, Inc. IRMLS
 - $388,5004 bd4 ba2.8k sqft7710 Currie Hill Ct, Fort Wayne, IN 46804For Sale
 MLS ID #202625383, Michael Payne, Coldwell Banker Real Estate Gr. IRMLS
 - $330,0005 bd2 ba2.8k sqft7807 Delcon Dr, Fort Wayne, IN 46809For Sale
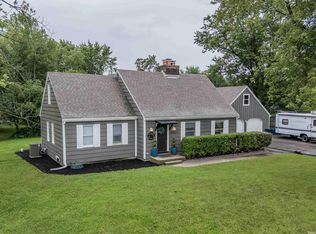 MLS ID #202634679, Brandi R Ott, ADT Realty. IRMLS
 - $469,0004 bd3 ba3.5k sqft9903 Circlewood Dr, Fort Wayne, IN 46804For Sale
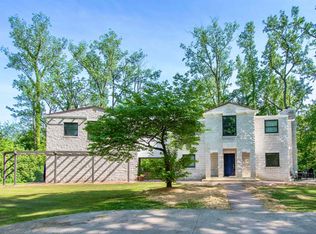 MLS ID #202620062, Elius Hogan, CENTURY 21 Bradley Realty, Inc. IRMLS
