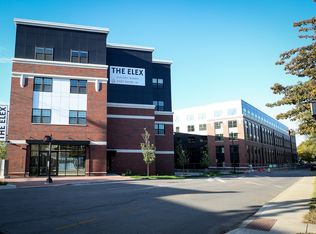
A rare opportunity to own a piece of Fort Wayne history — completely reimagined for modern living. Originally relocated to preserve the beauty and character of downtown Fort Wayne, this stunning 4-bedroom, 3½-bath home has been fully remodeled from top to bottom. Everything is new, while the timeless charm remains intact. Major updates include a new roof, new windows, new siding, new furnace, new central air, and all new flooring throughout — offering true peace of mind for years to come. Inside, you’ll love the tall ceilings, abundant natural light, and the inviting front porch that captures the historic feel of the neighborhood. The spacious kitchen is the heart of the home, featuring a large island perfect for gathering, entertaining, and everyday living. The fully finished basement adds incredible flexibility with a full bathroom — ideal for guests, a home office, recreation space, or additional living quarters. Located directly across the street from Electric Works, you’re steps away from restaurants, shopping, entertainment, and one of the most vibrant developments in the city. Historic character. Modern updates. Prime location. This home is in the Local Historic District. https://www.cityoffortwayne.in.gov/202/Historic-Preservation-Commission This is downtown living at its finest.
Active
Price cut: $6K (9/20)
$369,900
838 Lavina St, Fort Wayne, IN 46802
4beds
2,554sqft
Single Family Residence
Built in 1870
2,613 Square Feet Lot
$364,900 Zestimate®
$--/sqft
$-- HOA
What's special
Tall ceilingsNew furnaceAbundant natural lightNew sidingAll new flooring throughoutNew windowsNew central air
- 222 days
- 318
- 18
Zillow last checked:
Listing updated:
Listed by:
Brenda K Williams Cell:260-358-6412,
CENTURY 21 Bradley Realty, Inc,
Chelsea Johnson,
CENTURY 21 Bradley Realty, Inc
Source: IRMLS,MLS#: 202606589
Facts & features
Interior
Bedrooms & bathrooms
- Bedrooms: 4
- Bathrooms: 4
- Full bathrooms: 3
- 1/2 bathrooms: 1
Bedroom 1
- Level: Upper
Bedroom 2
- Level: Upper
Dining room
- Level: Main
- Area: 100
- Dimensions: 10 x 10
Kitchen
- Level: Main
- Area: 210
- Dimensions: 14 x 15
Living room
- Level: Main
- Area: 270
- Dimensions: 15 x 18
Heating
- Natural Gas, Forced Air
Cooling
- Central Air
Features
- Basement: Full,Finished
- Has fireplace: No
Interior area
- Total structure area: 2,554
- Total interior livable area: 2,554 sqft
- Finished area above ground: 1,678
- Finished area below ground: 876
Video & virtual tour
Property
Features
- Levels: Two
- Stories: 2
Lot
- Size: 2,613 Square Feet
- Dimensions: 54X50
- Features: Corner Lot
Details
- Parcel number: 021211113015.000074
Construction
Type & style
- Home type: SingleFamily
- Property subtype: Single Family Residence
Materials
- Vinyl Siding
Condition
- New construction: No
- Year built: 1870
Utilities & green energy
- Sewer: City
- Water: City
Community & HOA
Community
- Subdivision: None
Location
- Region: Fort Wayne
Financial & listing details
- Tax assessed value: $19,500
- Annual tax amount: $2,500
- Date on market: 3/2/2026
Estimated market value
$364,900
$347,000 - $383,000
$2,830/mo
Price history
| Date | Event | Price |
|---|---|---|
| 9/20/2026 | Price change | $369,900-1.6% |
Source:  IRMLS #202606589 Report a problem IRMLS #202606589 Report a problem | ||
| 7/17/2026 | Price change | $375,900-6% |
Source: IRMLS #202606589 Report a problem | ||
| 3/2/2026 | Listed for sale | $399,900 |
Source: IRMLS #202606589 Report a problem | ||
Public tax history
| Year | Property taxes | Tax assessment |
|---|---|---|
| 2025 | $494 -0.5% | $19,500 -9.7% |
| 2024 | $496 +15% | $21,600 -0.5% |
| 2023 | $432 +40.9% | $21,700 +13% |
| 2022 | $306 +24.8% | $19,200 +86.4% |
| 2021 | $245 +175.9% | $10,300 +28.7% |
| 2020 | $89 -0.5% | $8,000 +185.7% |
| 2019 | $89 -0.6% | $2,800 |
| 2018 | $90 +1.1% | $2,800 |
| 2017 | $89 +2.7% | $2,800 |
| 2016 | $87 +0.5% | $2,800 |
| 2014 | $86 +0.1% | $2,800 |
| 2013 | $86 +24.8% | $2,800 +21.7% |
| 2011 | $69 | $2,300 |
| 2010 | -- | $2,300 -8% |
| 2005 | -- | $2,500 |
| 2004 | -- | $2,500 +525% |
| 2001 | -- | $400 |
Find assessor info on the county website
Monthly payment
Est. payment
Payment breakdown
Explore the cost of this home by adjusting the details. Changes won't be saved.Climate risks
Neighborhood: West Central
Nearby schools
Schools provided by the listing agent
- Elementary: Washington
- Middle: Portage
- High: Wayne
- District: Fort Wayne Community
Source: IRMLS. This data may not be complete. We recommend contacting the local school district to confirm school assignments for this home.
Similar homes
- $399,4004 bd3 ba2.2k sqft802 Lavina St, Fort Wayne, IN 46802For Sale
 MLS ID #202615287, Robert M Watson, North Eastern Group Realty. IRMLS
 - $--4 bd3 ba2.2k sqft14933 Knobcone Ct, Fort Wayne, IN 46814Auction
 MLS ID #202641979, Timothy Pitts, Metzger Property Services, LLC. IRMLS
 - $529,9005 bd4 ba3.3k sqft1220 Fairfield Ave, Fort Wayne, IN 46802For Sale
 MLS ID #202626194, James Reecer, Keller Williams Realty Group. IRMLS
 - $269,9004 bd2 ba2.8k sqft3560 Sandpoint Rd, Fort Wayne, IN 46809For Sale
 MLS ID #202641331, Melissa M Maddox, North Eastern Group Realty. IRMLS
