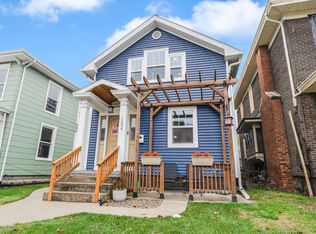
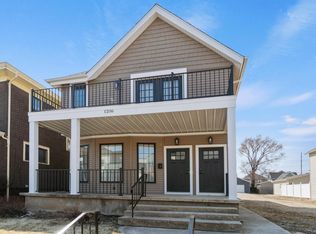
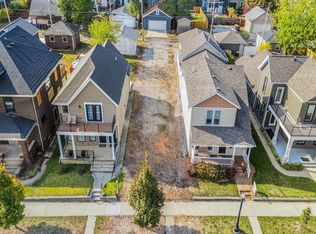
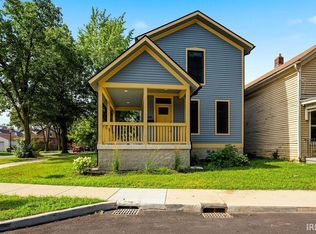
OPEN HOUSE - Sunday, August 16th from 2:00-5:00pm // Completely renovated from top to bottom, this exceptional downtown property offers a rare two-unit setup in an unbeatable location. Perfectly situated between Parkview Field and Electric Works, you’re right in the heart of Fort Wayne’s most vibrant dining, entertainment, and employment hubs. The main level features a fully updated 2-bed, 1.5-bath apartment, while the upper level offers a spacious 3-bed, 2-bath apartment. Both units have been thoughtfully redesigned with modern finishes throughout, brand new appliances, their own laundry closets, and private balconies for outdoor enjoyment. A large covered front porch adds even more shared outdoor space and curb appeal. With nothing left untouched in the remodel, this property presents a true turn-key opportunity. Whether you choose to rent both units or live in one while generating income from the other, the flexibility and location make this an outstanding investment in downtown living.
Active
Price increase: $80K (9/25)
$529,900
1220 Fairfield Ave, Fort Wayne, IN 46802
5beds
3,320sqft
Single Family Residence
Built in 1900
6,969 Square Feet Lot
$513,300 Zestimate®
$--/sqft
$-- HOA
What's special
Modern finishes throughoutCurb appealLarge covered front porchShared outdoor spaceOwn laundry closetsBrand new appliances
- 101 days
- 333
- 16
Zillow last checked:
Listing updated:
Listed by:
James Reecer jreecer@kw.com,
Keller Williams Realty Group
Source: IRMLS,MLS#: 202626194
Facts & features
Interior
Bedrooms & bathrooms
- Bedrooms: 5
- Bathrooms: 4
- Full bathrooms: 3
- 1/2 bathrooms: 1
- Main level bedrooms: 2
Bedroom 1
- Level: Main
Bedroom 2
- Level: Main
Kitchen
- Level: Main
- Area: 110
- Dimensions: 11 x 10
Living room
- Level: Main
- Area: 323
- Dimensions: 19 x 17
Heating
- Natural Gas, Forced Air
Cooling
- Central Air
Appliances
- Included: Range/Oven Hook Up Gas
- Laundry: Dryer Hook Up Gas/Elec, Main Level, Washer Hookup
Features
- Breakfast Bar, Bookcases, Ceiling Fan(s), Eat-in Kitchen, Entrance Foyer, Kitchen Island, Natural Woodwork, Open Floorplan, Stand Up Shower, Custom Cabinetry
- Basement: Full,Unfinished
- Number of fireplaces: 1
- Fireplace features: Living Room
Interior area
- Total structure area: 5,312
- Total interior livable area: 3,320 sqft
- Finished area above ground: 3,320
- Finished area below ground: 0
Video & virtual tour
Property
Features
- Levels: Two and Half Story
- Stories: 2.5
- Patio & porch: Porch Covered
- Exterior features: Balcony
Lot
- Size: 6,969 Square Feet
- Dimensions: 149x46
- Features: Level
Details
- Parcel number: 021211129027.000074
Construction
Type & style
- Home type: SingleFamily
- Property subtype: Single Family Residence
Materials
- Brick, Vinyl Siding
Condition
- New construction: No
- Year built: 1900
Utilities & green energy
- Sewer: City
- Water: City
Community & HOA
Community
- Security: Smoke Detector(s)
- Subdivision: West Central
Location
- Region: Fort Wayne
Financial & listing details
- Tax assessed value: $258,500
- Annual tax amount: $3,338
- Date on market: 7/1/2026
Estimated market value
$513,300
$488,000 - $539,000
$2,910/mo
Price history
| Date | Event | Price |
|---|---|---|
| 9/25/2026 | Price change | $529,900+17.8% |
Source:  IRMLS #202626194 Report a problem IRMLS #202626194 Report a problem | ||
| 9/22/2026 | Price change | $449,900-8.2% |
Source: IRMLS #202626194 Report a problem | ||
| 7/20/2026 | Price change | $489,900-2% |
Source: IRMLS #202626194 Report a problem | ||
| 7/1/2026 | Listed for sale | $499,900 |
Source: IRMLS #202626194 Report a problem | ||
| 6/27/2026 | Listing removed | $499,900 |
Source: IRMLS #202549683 Report a problem | ||
| 2/23/2026 | Price change | $499,900-9.1% |
Source: IRMLS #202549683 Report a problem | ||
| 12/26/2025 | Listed for sale | $550,000+96.4% |
Source: IRMLS #202549683 Report a problem | ||
| 7/25/2022 | Pending sale | $280,000 |
Source: IRMLS #202220138 Report a problem | ||
| 6/23/2022 | Price change | $280,000-6.4% |
Source: IRMLS #202220138 Report a problem | ||
| 5/25/2022 | Listed for sale | $299,000 |
Source: IRMLS #202220138 Report a problem | ||
Public tax history
| Year | Property taxes | Tax assessment |
|---|---|---|
| 2025 | $3,338 +73% | $258,500 +77.1% |
| 2024 | $1,930 -40.9% | $146,000 +73% |
| 2023 | $3,267 +19.4% | $84,400 -70.9% |
| 2022 | $2,735 +19.4% | $290,300 +18.3% |
| 2021 | $2,291 +1085.3% | $245,300 +16.2% |
| 2020 | $193 +8.2% | $211,100 +188.8% |
| 2019 | $179 +16.2% | $73,100 +3.2% |
| 2018 | $154 -55.5% | $70,800 +5.8% |
| 2017 | $346 +17.8% | $66,900 -17.5% |
| 2016 | $294 -10.1% | $81,100 +0.9% |
| 2014 | $327 -2.1% | $80,400 -0.9% |
| 2013 | $334 -30% | $81,100 -9.4% |
| 2011 | $476 | $89,500 +3.5% |
| 2010 | -- | $86,500 +6.8% |
| 2007 | -- | $81,000 -0.4% |
| 2005 | -- | $81,300 |
| 2004 | -- | $81,300 +300.3% |
| 2001 | -- | $20,310 +200% |
| 1999 | -- | $6,770 |
Find assessor info on the county website
Monthly payment
Est. payment
Payment breakdown
Explore the cost of this home by adjusting the details. Changes won't be saved.Climate risks
Neighborhood: West Central
Nearby schools
Schools provided by the listing agent
- Elementary: Washington
- Middle: Portage
- High: Wayne
- District: Fort Wayne Community
Source: IRMLS. This data may not be complete. We recommend contacting the local school district to confirm school assignments for this home.
Similar homes
- $539,9004 bd4 ba4k sqft3812 Kirkwood Dr, Fort Wayne, IN 46805For Sale
 MLS ID #202641290, Scott C Pressler, Keller Williams Realty Group. IRMLS
 - $399,4004 bd3 ba2.2k sqft802 Lavina St, Fort Wayne, IN 46802For Sale
 MLS ID #202615287, Robert M Watson, North Eastern Group Realty. IRMLS
 - $549,9005 bd3 ba3.4k sqft8310 Winchester Rd, Fort Wayne, IN 46819For Sale
 MLS ID #202637195, Tammy Fendt, Uptown Realty Group. IRMLS
 - $369,9004 bd4 ba2.5k sqft838 Lavina St, Fort Wayne, IN 46802For Sale
 MLS ID #202606589, Brenda K Williams, CENTURY 21 Bradley Realty, Inc. IRMLS
