Seller provided concessions up to $5000 towards closing costs and fees! A rare find on half an acre in the heart of downtown Grabill! This beautifully updated 4-bedroom, 3.5-bath home offers an exceptional blend of modern luxury, thoughtful design, and spacious living. The open-concept main level showcases a stunning custom kitchen featuring quartz countertops, KitchenAid appliances, and a hidden walk-in pantry. The main-level primary suite provides a private retreat with a freestanding soaking tub, walk-in shower, and custom closet. Upstairs, you'll find three additional bedrooms, a spacious loft, full bathroom, and convenient second-floor laundry. The finished basement is designed for entertaining, complete with a home theater, wet bar, full bathroom, and versatile living space. Additional highlights include two custom wet bars, two laundry rooms, custom closets, and luxury vinyl plank flooring throughout. Major updates include a new roof, all-new windows, and a new multizone HVAC system. An epoxy-finished garage floor and inviting covered back porch overlooking the expansive backyard complete this exceptional property. Enjoy the rare combination of a beautifully updated home, generous outdoor space, and a prime downtown Grabill location!
Active
$539,900
13715 North St, Grabill, IN 46741
4beds
3,804sqft
Single Family Residence
Built in 1960
0.52 Acres Lot
$-- Zestimate®
$--/sqft
$-- HOA
What's special
Convenient second-floor laundrySpacious loftInviting covered back porchWet barQuartz countertopsOpen-concept main levelMain-level primary suite
- 15 days
- 320
- 26
Zillow last checked:
Listing updated:
Listed by:
A.J. Sheehe Cell:260-705-7887,
CENTURY 21 Bradley Realty, Inc
Source: IRMLS,MLS#: 202643195
Facts & features
Interior
Bedrooms & bathrooms
- Bedrooms: 4
- Bathrooms: 4
- Full bathrooms: 3
- 1/2 bathrooms: 1
- Main level bedrooms: 1
Bedroom 1
- Level: Main
Bedroom 2
- Level: Upper
Family room
- Level: Lower
- Area: 165
- Dimensions: 15 x 11
Kitchen
- Level: Main
- Area: 168
- Dimensions: 14 x 12
Living room
- Level: Main
- Area: 273
- Dimensions: 21 x 13
Heating
- Natural Gas, Forced Air
Cooling
- Central Air
Appliances
- Included: Dishwasher, Refrigerator, Washer, Dryer-Electric, Gas Range
Features
- 1st Bdrm En Suite, Breakfast Bar, Stone Counters, Main Level Bedroom Suite
- Basement: Daylight,Finished
- Has fireplace: No
Interior area
- Total structure area: 4,098
- Total interior livable area: 3,804 sqft
- Finished area above ground: 2,521
- Finished area below ground: 1,283
Video & virtual tour
Property
Parking
- Total spaces: 2
- Parking features: Attached
- Attached garage spaces: 2
Features
- Levels: Two
- Stories: 2
Lot
- Size: 0.52 Acres
- Dimensions: 152x150
- Features: 0-2.9999
Details
- Additional structures: Shed
- Parcel number: 020324453005.000043
Construction
Type & style
- Home type: SingleFamily
- Architectural style: Traditional
- Property subtype: Single Family Residence
Materials
- Vinyl Siding
- Roof: Asphalt,Shingle
Condition
- New construction: No
- Year built: 1960
Utilities & green energy
- Sewer: City
- Water: City
Community & HOA
Community
- Subdivision: Klopfensteins
Location
- Region: Grabill
Financial & listing details
- Tax assessed value: $262,400
- Annual tax amount: $2,396
- Date on market: 10/19/2026
- Listing terms: Cash,Conventional,FHA,VA Loan
Estimated market value
Not available
Estimated sales range
Not available
Not available
Price history
| Date | Event | Price |
|---|---|---|
| 10/22/2026 | Listing removed | $3,500$1/sqft |
Source: Zillow Rentals Report a problem | ||
| 10/19/2026 | Listed for sale | $539,900-1.7% |
Source:  IRMLS #202643195 Report a problem | ||
| 10/15/2026 | Listing removed | $549,000 |
Source: IRMLS #202637591 Report a problem | ||
| 10/1/2026 | Listed for rent | $3,500$1/sqft |
Source: Zillow Rentals Report a problem | ||
| 9/11/2026 | Listed for sale | $549,000+215.1% |
Source: IRMLS #202637591 Report a problem | ||
| 11/7/2025 | Sold | $174,250-33.6%$46/sqft |
Source:  MIBOR as distributed by MLS GRID #22051969 Report a problem | ||
| 10/3/2025 | Pending sale | $262,400$69/sqft |
Source: MIBOR as distributed by MLS GRID #22051969 Report a problem | ||
| 9/3/2025 | Listed for sale | $262,400$69/sqft |
Source: MIBOR as distributed by MLS GRID #22051969 Report a problem | ||
Public tax history
| Year | Property taxes | Tax assessment |
|---|---|---|
| 2025 | $2,382 +2.3% | $262,400 +10.2% |
| 2024 | $2,329 +19.3% | $238,200 +2.3% |
| 2023 | $1,952 +13.8% | $232,900 +19.3% |
| 2022 | $1,715 +4.2% | $195,200 +13.8% |
| 2021 | $1,646 +23.1% | $171,500 +4.2% |
| 2020 | $1,337 -4.2% | $164,600 +14.9% |
| 2019 | $1,396 -0.9% | $143,300 |
| 2018 | $1,409 +20.4% | $143,300 +1.4% |
| 2017 | $1,170 +1.8% | $141,300 +12.6% |
| 2016 | $1,149 -1.3% | $125,500 -2.1% |
| 2014 | $1,165 -0.2% | $128,200 -0.2% |
| 2013 | $1,167 -10.4% | $128,400 -7% |
| 2011 | $1,303 | $138,100 |
| 2010 | -- | $138,100 +1.5% |
| 2007 | -- | $136,100 +15.2% |
| 2005 | -- | $118,100 |
| 2004 | -- | $118,100 |
Find assessor info on the county website
Monthly payment
Est. payment
Payment breakdown
Explore the cost of this home by adjusting the details. Changes won't be saved.Climate risks
Neighborhood: 46741
Nearby schools
Schools provided by the listing agent
- Elementary: Cedarville
- Middle: Leo
- High: Leo
- District: East Allen County
Source: IRMLS. This data may not be complete. We recommend contacting the local school district to confirm school assignments for this home.


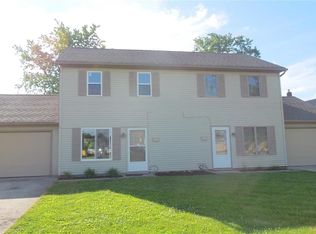
Similar homes
- $339,9004 bd3 ba2.5k sqft13313 Illinois St, Grabill, IN 46741For Sale
 MLS ID #202644204, Brandon C Stone, CENTURY 21 Bradley Realty, Inc. IRMLS
- $535,0003 bd3 ba2.3k sqft12878 Passerine Blvd, Fort Wayne, IN 46845For Sale
 MLS ID #202643655, A.J. Sheehe, CENTURY 21 Bradley Realty, Inc. IRMLS
- $539,9004 bd3 ba2.3k sqft12953 Passerine Blvd, Fort Wayne, IN 46845For Sale
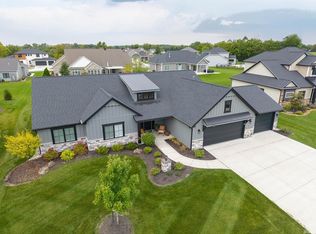 MLS ID #202640389, Abigail Brandenberger, Coldwell Banker Real Estate Gr. IRMLS
- $629,9004 bd4 ba4.1k sqft11334 Saint Joe Rd, Fort Wayne, IN 46835For Sale
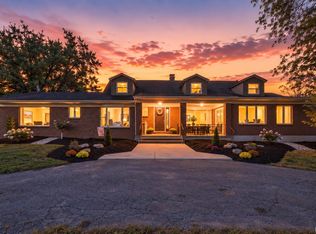 MLS ID #202639717, Ashley Whitcombe, Coldwell Banker Real Estate Gr. IRMLS
