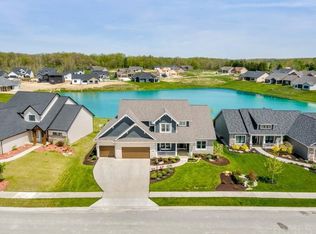
NEW PRICE IMPROVEMENT and 2-1 mortgage rate buydown credit incentive for this beautiful home! Built by Granite Ridge and situated on a scenic pond lot, this beautifully designed home offers exceptional space, style, and functionality. The main level features durable plank flooring, a welcoming foyer with elegant wainscoting detail, and a dramatic two-story great room highlighted by a floor-to-ceiling stone fireplace, with electronic blinds. The gourmet kitchen is equipped with quartz countertops, a tile backsplash, a large center island, and an impressive walk-in pantry. The main-level primary suite provides a private retreat with a cathedral ceiling, spacious walk-in closet, dual-sink vanity, and a tiled walk-in shower. You'll love the remote controlled electronic blinds. Upstairs, you'll find 3 generously sized bedrooms and a hallway overlook that enhances the home's open and airy feel. The finished lower level expands the living space with a 5th bedroom, full bath, large recreation area, and a versatile bonus room perfect for a home gym, office, or media room. Enjoy outdoor living on the 21' x 12' covered veranda overlooking the pond, complete with retractable exterior blinds that allow for comfortable use throughout the seasons. Additional highlights include a den with French doors, built-in lockers, utility sink, wider pull-down attic stairs, an extra 11' x 10' garage storage area and a universal EV charger. This thoughtfully upgraded home offers the perfect blend of luxury, comfort, and everyday convenience.
Active
Price cut: $5K (7/27)
$665,000
15242 Leo Creek Blvd, Leo, IN 46765
5beds
3,926sqft
Single Family Residence
Built in 2019
0.26 Acres Lot
$654,200 Zestimate®
$--/sqft
$29/mo HOA
What's special
Floor-to-ceiling stone fireplaceWider pull-down attic stairsQuartz countertopsScenic pond lotDramatic two-story great roomDen with french doorsLarge recreation area
- 80 days |
- 761 |
- 15 |
Zillow last checked:
Listing updated:
Listed by:
Scott C Pressler scottpressler@kw.com,
Keller Williams Realty Group
Source: IRMLS,MLS#: 202620845
Facts & features
Interior
Bedrooms & bathrooms
- Bedrooms: 5
- Bathrooms: 4
- Full bathrooms: 3
- 1/2 bathrooms: 1
- Main level bedrooms: 1
Bedroom 1
- Level: Main
Bedroom 2
- Level: Upper
Kitchen
- Level: Main
- Area: 190
- Dimensions: 19 x 10
Living room
- Level: Main
- Area: 304
- Dimensions: 19 x 16
Office
- Level: Main
- Area: 176
- Dimensions: 16 x 11
Heating
- Natural Gas, Forced Air
Cooling
- Central Air
Appliances
- Included: Disposal, Range/Oven Hk Up Gas/Elec, Dishwasher, Microwave, Refrigerator, Gas Range, Gas Water Heater, Water Softener Owned
- Laundry: Dryer Hook Up Gas/Elec, Main Level, Washer Hookup
Features
- Breakfast Bar, Ceiling-9+, Ceiling Fan(s), Walk-In Closet(s), Stone Counters, Eat-in Kitchen, Kitchen Island, Open Floorplan, Pantry, Wired for Data, Main Level Bedroom Suite
- Basement: Daylight,Finished,Sump Pump
- Attic: Pull Down Stairs,Storage
- Number of fireplaces: 1
- Fireplace features: Living Room, Vented
Interior area
- Total structure area: 4,197
- Total interior livable area: 3,926 sqft
- Finished area above ground: 2,489
- Finished area below ground: 1,437
Video & virtual tour
Property
Parking
- Total spaces: 3
- Parking features: Attached, Garage Door Opener
- Attached garage spaces: 3
Features
- Levels: Two
- Stories: 2
- Patio & porch: Covered
- On waterfront: Yes
- Waterfront features: Pond
Lot
- Size: 0.26 Acres
- Dimensions: 106x139x52x140
- Features: Level, Landscaped, Near Walking Trail
Details
- Parcel number: 020316379004.000082
- Other equipment: Sump Pump+Battery Backup
Construction
Type & style
- Home type: SingleFamily
- Property subtype: Single Family Residence
Materials
- Stone, Vinyl Siding
Condition
- New construction: No
- Year built: 2019
Utilities & green energy
- Sewer: City
- Water: City
Community & HOA
Community
- Subdivision: Lakes of Leo Creek
HOA
- Has HOA: Yes
- HOA fee: $350 annually
Location
- Region: Leo
Financial & listing details
- Tax assessed value: $699,800
- Annual tax amount: $6,803
- Date on market: 5/31/2026
- Listing terms: Cash,Conventional,FHA,VA Loan
Estimated market value
$654,200
$621,000 - $687,000
$3,658/mo
Price history
| Date | Event | Price |
|---|---|---|
| 7/27/2026 | Price change | $665,000-0.7% |
Source:  IRMLS #202620845 Report a problem IRMLS #202620845 Report a problem | ||
| 7/7/2026 | Price change | $670,000-1.1% |
Source: IRMLS #202620845 Report a problem | ||
| 7/2/2026 | Price change | $677,500-0.4% |
Source: IRMLS #202620845 Report a problem | ||
| 5/31/2026 | Price change | $680,000+28.3% |
Source: IRMLS #202620845 Report a problem | ||
| 2/13/2021 | Pending sale | $529,900 |
Source: IRMLS #202018954 Report a problem | ||
| 1/26/2021 | Price change | $529,900+1.9% |
Source: IRMLS #202018954 Report a problem | ||
| 12/30/2020 | Pending sale | $519,900 |
Source: IRMLS #202018954 Report a problem | ||
| 5/26/2020 | Listed for sale | $519,900$132/sqft |
Source: CENTURY 21 Bradley Realty, Inc #202018954 Report a problem | ||
Public tax history
| Year | Property taxes | Tax assessment |
|---|---|---|
| 2025 | $6,877 +10.4% | $699,800 +1.8% |
| 2024 | $6,227 +21.8% | $687,700 +8.4% |
| 2023 | $5,112 +5.3% | $634,400 +22.9% |
| 2022 | $4,856 +326.1% | $516,000 +1.9% |
| 2021 | $1,140 +5099% | $506,300 +691.1% |
| 2020 | $22 -4.4% | $64,000 +5233.3% |
| 2019 | $23 -3.3% | $1,200 |
| 2018 | $24 | $1,200 |
| 2017 | -- | $1,200 |
Find assessor info on the county website
Monthly payment
Est. payment
Payment breakdown
Explore the cost of this home by adjusting the details. Changes won't be saved.Climate risks
Neighborhood: 46765
Nearby schools
GreatSchools rating
- 7/10Leo Elementary SchoolGrades: 4-6Distance: 1.1 mi
- 7/10Leo Junior/Senior High SchoolGrades: 7-12Distance: 0.9 mi
- 10/10Cedarville Elementary SchoolGrades: K-3Distance: 2.2 mi
Schools provided by the listing agent
- Elementary: Cedarville
- Middle: Leo
- High: Leo
- District: East Allen County
Source: IRMLS. This data may not be complete. We recommend contacting the local school district to confirm school assignments for this home.
- $563,6004 bd4 ba3.5k sqft15266 Leo Creek Blvd, Leo, IN 46765Off Market
- $625,0005 bd5 ba4.1k sqft15222 Leo Creek Blvd, Leo, IN 46765Sold
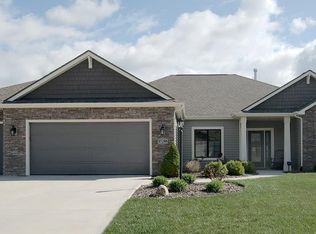
- $479,0003 bd2 ba2.1k sqft15280 Leo Creek Blvd, Leo, IN 46765Sold
- $538,7003 bd3 ba2.4k sqft15206 Leo Creek Blvd, Leo, IN 46765Off Market
- $462,1004 bd2 ba2.1k sqft15247 Leo Creek Blvd, Leo, IN 46765Off Market
- $551,0005 bd4 ba3.5k sqft15231 Leo Creek Blvd, Leo, IN 46765Off Market
- $456,9003 bd2 ba2k sqft15263 Leo Creek Blvd, Leo, IN 46765Off Market
- $558,2005 bd3 ba2.2k sqft15217 Leo Creek Blvd, Leo, IN 46765Off Market
A local agent can set up tours, give advice and negotiate with sellers.
Similar homes
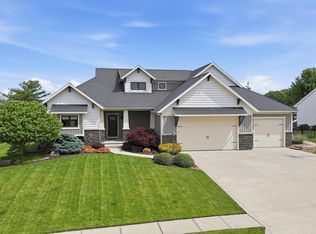
- $709,9005 bd4 ba3.8k sqft10223 Buttonwood Pass, Leo, IN 46765For Sale
 MLS ID #202625065, Robert F Ashley, Mike Thomas Assoc., Inc. IRMLS
 - $609,9004 bd3 ba2.7k sqft17946 Letterbrick Run, Leo, IN 46765For Sale
 MLS ID #202624505, Candice Everage, Weichert Realtors - Hoosier Heartland. IRMLS
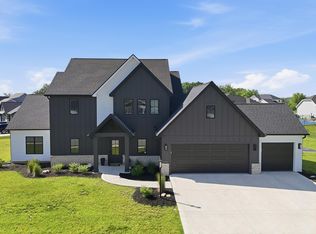
 - $624,9004 bd4 ba3k sqft12915 Hallux Cv, Fort Wayne, IN 46845For Sale
 MLS ID #202631805, Robert J Rolf, Mike Thomas Assoc., Inc. IRMLS
 - $550,0005 bd4 ba3.9k sqft8609 Greyhawk Dr, Fort Wayne, IN 46835For Sale
 MLS ID #202633247, Johanna Pardon, Mike Thomas Assoc., Inc. IRMLS
 - $649,9004 bd4 ba2.7k sqft13925 Elderflower Cv, Fort Wayne, IN 46845For SaleMLS ID #202607411, Kimberley Degroot, CENTURY 21 Bradley Realty, Inc. IRMLS
- $679,9004 bd4 ba4.1k sqft930 Cascata Trl, Huntertown, IN 46748For SaleMLS ID #202609665, Lesley Douglass, Coldwell Banker Real Estate Gr. IRMLS
- $733,0003 bd3 ba2.4k sqft17749 Castlefeane Ct, Leo, IN 46765For SaleMLS ID #202610499, Kimberly S Ward, North Eastern Group Realty. IRMLS
- $675,0004 bd4 ba4.8k sqft16110 Aquila Ct, Huntertown, IN 46748For SaleMLS ID #202627544, Benjamin Link, Mike Thomas Assoc., Inc. IRMLS
- $649,9003 bd4 ba3.3k sqft5306 Greyson Heights Dr, Auburn, IN 46706For SaleMLS ID #202622692, Matt Motz, Mike Thomas Assoc., Inc. IRMLS
- $649,0004 bd3 ba2.7k sqft14932 Scipio Rd, Harlan, IN 46743For SaleMLS ID #202625638, Laura Brune, CENTURY 21 Bradley Realty, Inc. IRMLS
- $520,0005 bd4 ba2.9k sqft2468 Milagro Blvd, Fort Wayne, IN 46845For SaleMLS ID #202631821, April Leamon, CENTURY 21 Bradley Realty, Inc. IRMLS
- $515,0005 bd4 ba3.6k sqft4607 Claremore Chase, Fort Wayne, IN 46845For SaleMLS ID #202619018, Teresa Stuckey, RE/MAX Results. IRMLS
- $525,0004 bd4 ba4.3k sqft12811 Crystal Creek Pkwy, Fort Wayne, IN 46845For SaleMLS ID #202632402, Katie A Brown, Mike Thomas Assoc., Inc. IRMLS
- $574,9004 bd4 ba3.9k sqft16605 Merramec Ct, Fort Wayne, IN 46845For SaleMLS ID #202631400, James Bradley, CENTURY 21 Bradley Realty, Inc. IRMLS
- $599,9004 bd4 ba3.9k sqft1010 Woodland Xing, Fort Wayne, IN 46825For SaleMLS ID #202617135, Keri Garcia, Mike Thomas Assoc., Inc. IRMLS
- $499,9005 bd3 ba2.8k sqft13742 Alicante Way, Fort Wayne, IN 46845For SaleMLS ID #202627757, April Leamon, CENTURY 21 Bradley Realty, Inc. IRMLS
- $699,5004 bd3 ba2.9k sqft19195 Ringo Rd, Auburn, IN 46706For SaleMLS ID #202612520, Billie Sexton, Keller Williams Realty Group. IRMLS
- $585,0004 bd3 ba3.9k sqft1817 Woodland Lake Pass, Fort Wayne, IN 46825For SaleMLS ID #202631185, Dana Botteron, CENTURY 21 Bradley Realty, Inc. IRMLS
- $485,0004 bd4 ba3.1k sqft13015 Jade Cv, Fort Wayne, IN 46845For SaleMLS ID #202631201, Melanie Wilburn, Keller Williams Realty Group. IRMLS
- $599,9004 bd4 ba2.9k sqft14101 Elderflower Cv, Fort Wayne, IN 46845For SaleMLS ID #202616712, Evan Riecke, Encore Sotheby's International Realty. IRMLS
