Tucked away at the end of a quiet cul-de-sac in a newer subdivision, this exceptional home offers the perfect blend of peaceful country living and convenient access to everything Fort Wayne has to offer. Enjoy the privacy of a serene neighborhood surrounded by ponds, woods, and open fields, while remaining just minutes from shopping, dining, schools, and entertainment. From the moment you step through the front door, you'll feel right at home. A welcoming foyer opens to a beautifully designed living room featuring a cozy gas fireplace, while the elegant dining area with coffered ceilings creates the perfect setting for family gatherings and entertaining. Large windows frame picturesque backyard views, bringing the beauty of the outdoors inside. Designed for effortless entertaining, the backyard is truly a showstopper. The covered porch is enhanced with durable electric screens, allowing you to enjoy the space in every season. A built-in grilling station, stamped and sealed concrete patio, and inviting fire pit create the ultimate outdoor living experience. Whether you're hosting summer barbecues, enjoying morning coffee, or relaxing under the stars, you'll love overlooking the beautifully maintained association pond. The open-concept floor plan seamlessly connects the kitchen, dining, and living areas, making everyday living both comfortable and functional. Double sliding glass doors extend your living space outdoors, creating the perfect indoor-outdoor lifestyle. The main level also features a private fourth bedroom with a full bath, making it ideal for guests, multigenerational living, a home office, or hobby room. Upstairs, you'll find two generously sized bedrooms plus an expansive bonus room that can easily serve as a family room, media room, playroom, home office, or even a fifth bedroom. Completing the home is an oversized three-car garage offering abundant space for vehicles, storage, and all your hobbies. If you've been searching for a home that combines modern comfort, exceptional outdoor living, and a tranquil setting without sacrificing convenience, this is the one. Imagine ending each day on your screened porch, watching the sun set over the pond and surrounding countryside—your own private retreat, just minutes from the heart of Fort Wayne.
Active
Price cut: $10K (6/17)
$669,900
13925 Elderflower Cv, Fort Wayne, IN 46845
4beds
2,735sqft
:
Get pre-qualified$4,309/mo
Single Family Residence
Built in 2021
0.33 Acres Lot
$658,400 Zestimate®
$--/sqft
$88/mo HOA
What's special
Cozy gas fireplaceExpansive bonus roomWelcoming foyerBuilt-in grilling stationQuiet cul-de-sacInviting fire pit
- 143 days |
- 518 |
- 14 |
Zillow last checked:
Listing updated:
Listed by:
Kimberley Degroot Cell:260-318-1110,
CENTURY 21 Bradley Realty, Inc
Source: IRMLS,MLS#: 202607411
Facts & features
Interior
Bedrooms & bathrooms
- Bedrooms: 4
- Bathrooms: 4
- Full bathrooms: 3
- 1/2 bathrooms: 1
- Main level bedrooms: 2
Bedroom 1
- Level: Main
Bedroom 2
- Level: Main
Dining room
- Level: Main
- Area: 195
- Dimensions: 15 x 13
Family room
- Level: Upper
- Area: 280
- Dimensions: 20 x 14
Kitchen
- Level: Main
- Area: 165
- Dimensions: 15 x 11
Living room
- Level: Main
- Area: 320
- Dimensions: 20 x 16
Heating
- Natural Gas, Forced Air
Cooling
- Central Air
Features
- Has basement: No
- Number of fireplaces: 1
- Fireplace features: Living Room, Gas Log
Interior area
- Total structure area: 2,735
- Total interior livable area: 2,735 sqft
- Finished area above ground: 2,735
- Finished area below ground: 0
Video & virtual tour
Property
Parking
- Total spaces: 3
- Parking features: Attached
- Attached garage spaces: 3
Features
- Levels: Two
- Stories: 2
- Has view: Yes
- On waterfront: Yes
- Waterfront features: Waterfront, Pond
Lot
- Size: 0.33 Acres
- Dimensions: 56x166x92x150
- Features: City/Town/Suburb
Details
- Parcel number: 020223432000.000057
Construction
Type & style
- Home type: SingleFamily
- Property subtype: Single Family Residence
Materials
- Stone, Vinyl Siding
- Foundation: Slab
Condition
- New construction: No
- Year built: 2021
Utilities & green energy
- Sewer: City
- Water: City
Community & HOA
Community
- Subdivision: Sage Pointe
HOA
- Has HOA: Yes
- HOA fee: $88 monthly
Location
- Region: Fort Wayne
Financial & listing details
- Tax assessed value: $605,900
- Annual tax amount: $4,883
- Date on market: 3/7/2026
- Listing terms: Contract,Conventional,FHA,VA Loan
Estimated market value
$658,400
$625,000 - $691,000
$3,000/mo
Price history
| Date | Event | Price |
|---|---|---|
| 6/17/2026 | Price change | $669,900-1.5% |
Source:  IRMLS #202607411 Report a problem IRMLS #202607411 Report a problem | ||
| 6/2/2026 | Price change | $679,900-1.4% |
Source: IRMLS #202607411 Report a problem | ||
| 5/7/2026 | Price change | $689,900-1.4% |
Source: IRMLS #202607411 Report a problem | ||
| 4/11/2026 | Price change | $699,900-4.1% |
Source: IRMLS #202607411 Report a problem | ||
| 3/31/2026 | Price change | $730,000-5.1% |
Source: IRMLS #202607411 Report a problem | ||
| 3/8/2026 | Price change | $769,000+38.6% |
Source: IRMLS #202607411 Report a problem | ||
| 3/2/2022 | Pending sale | $555,000 |
Source: IRMLS #202148655 Report a problem | ||
| 2/20/2022 | Listing removed | $555,000 |
Source: IRMLS #202148655 Report a problem | ||
| 11/20/2021 | Listed for sale | $555,000 |
Source: IRMLS #202148655 Report a problem | ||
Public tax history
| Year | Property taxes | Tax assessment |
|---|---|---|
| 2025 | $4,833 +6.6% | $605,900 +2% |
| 2024 | $4,536 +174.4% | $594,100 +5.6% |
| 2023 | $1,653 +14658.6% | $562,600 +142% |
| 2022 | $11 | $232,500 +33114.3% |
| 2021 | -- | $700 |
Find assessor info on the county website
Monthly payment
Est. payment
Payment breakdown
Explore the cost of this home by adjusting the details. Changes won't be saved.Climate risks
Neighborhood: 46845
Nearby schools
GreatSchools rating
- 7/10Cedar Canyon Elementary SchoolGrades: PK-5Distance: 2.1 mi
- 8/10Maple Creek Middle SchoolGrades: 6-8Distance: 2.2 mi
- 9/10Carroll High SchoolGrades: 9-12Distance: 5.3 mi
Schools provided by the listing agent
- Elementary: Cedar Canyon
- Middle: Maple Creek
- High: Carroll
- District: Northwest Allen County
Source: IRMLS. This data may not be complete. We recommend contacting the local school district to confirm school assignments for this home.
- $601,2593 bd4 ba2.2k sqft13889 Sage Pointe Pass, Fort Wayne, IN 46845Sold

- $---- bd-- ba-- sqftSage Pointe Pass, Fort Wayne, IN 46845Off Market
- $---- bd-- ba-- sqftSage Pointe Pass, Fort Wayne, IN 46845Off Market
- $562,0004 bd2 ba2.5k sqft13953 Elderflower Cv, Fort Wayne, IN 46845Off Market
- $573,6004 bd3 ba2.5k sqft14193 Elderflower Cv, Fort Wayne, IN 46845Off Market
- $534,3003 bd2 ba2.1k sqft14129 Elderflower Cv, Fort Wayne, IN 46845Off Market
- $542,9003 bd2 ba1.9k sqft13936 Elderflower Cv, Fort Wayne, IN 46845Off Market
- $513,3003 bd2 ba1.9k sqft14077 Elderflower Cv, Fort Wayne, IN 46845Off Market
A local agent can set up tours, give advice and negotiate with sellers.
Similar homes
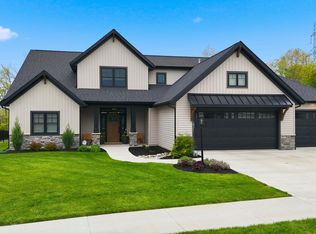
- $624,8004 bd4 ba2.9k sqft14101 Elderflower Cv, Fort Wayne, IN 46845For Sale
 MLS ID #202616712, Evan Riecke, Encore Sotheby's International Realty. IRMLS
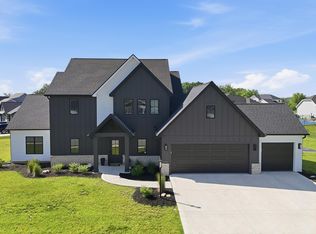
 - $639,9004 bd4 ba3k sqft12915 Hallux Cv, Fort Wayne, IN 46845For Sale
 MLS ID #202621814, Robert J Rolf, Mike Thomas Assoc., Inc. IRMLS
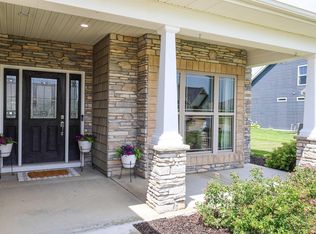
 - $509,9004 bd3 ba2.8k sqft13742 Alicante Way, Fort Wayne, IN 46845For Sale
 MLS ID #202627757, April Leamon, CENTURY 21 Bradley Realty, Inc. IRMLS
 - $440,0004 bd3 ba2.8k sqft13312 Vitiano Ct, Fort Wayne, IN 46845For Sale
 MLS ID #202620979, Son Huynh, CENTURY 21 Bradley Realty, Inc. IRMLS
 - $468,0004 bd4 ba2.4k sqft13667 Stone Table Blvd, Fort Wayne, IN 46845For SaleMLS ID #202621276, Katie A Brown, Mike Thomas Assoc., Inc. IRMLS
- $665,0003 bd4 ba3.3k sqft5306 Greyson Heights Dr, Auburn, IN 46706For SaleMLS ID #202622692, Matt Motz, Mike Thomas Assoc., Inc. IRMLS
- $449,9004 bd3 ba2.6k sqft13963 Escondida Cv, Fort Wayne, IN 46845For SaleMLS ID #202619910, Richard J Fletcher, North Eastern Group Realty. IRMLS
- $665,0005 bd4 ba3.9k sqft15242 Leo Creek Blvd, Leo, IN 46765For SaleMLS ID #202620845, Scott C Pressler, Keller Williams Realty Group. IRMLS
- $614,9004 bd4 ba3.9k sqft1010 Woodland Xing, Fort Wayne, IN 46825For SaleMLS ID #202617135, Keri Garcia, Mike Thomas Assoc., Inc. IRMLS
- $426,4003 bd3 ba2.6k sqft5101 Brunello Ter, Fort Wayne, IN 46845For SaleMLS ID #202621514, Sedina Bear, Mike Thomas Assoc., Inc. IRMLS
- $499,9003 bd2 ba2k sqft252 Elderwood Ct, Fort Wayne, IN 46845For SaleMLS ID #202619710, Tyler Secrist, CENTURY 21 Bradley Realty, Inc. IRMLS
- $449,9004 bd3 ba2.4k sqft836 Bingham Pass, Fort Wayne, IN 46845For SaleMLS ID #202629388, Jim Owen, CENTURY 21 Bradley Realty, Inc. IRMLS
- $379,9004 bd3 ba1.9k sqft595 Highfields Cv, Fort Wayne, IN 46845For SaleMLS ID #202615467, John-Michael Segyde, Coldwell Banker Real Estate Gr. IRMLS
- $699,5004 bd3 ba2.9k sqft19195 Ringo Rd, Auburn, IN 46706For SaleMLS ID #202612520, Billie Sexton, Keller Williams Realty Group. IRMLS
- $689,0004 bd3 ba2.7k sqft14932 Scipio Rd, Harlan, IN 46743For SaleMLS ID #202625638, Laura Brune, CENTURY 21 Bradley Realty, Inc. IRMLS
- $429,0003 bd3 ba2.4k sqft1544 Vintners Way, Fort Wayne, IN 46845For SaleMLS ID #202621334, Michael Litchin, Litchin Real Estate. IRMLS
- $529,9005 bd4 ba3.7k sqft16886 Willow Ridge Trl, Fort Wayne, IN 46845For SaleMLS ID #202608985, Brian T. Miller, RE/MAX Results. IRMLS
- $619,9004 bd3 ba2.7k sqft17946 Letterbrick Run, Leo, IN 46765For SaleMLS ID #202624505, Candice Everage, Weichert Realtors - Hoosier Heartland. IRMLS
- $547,5003 bd3 ba2.2k sqft11707 Baikal Pass, Fort Wayne, IN 46818For SaleMLS ID #202629004, Edie A Bloom, Mike Thomas Assoc., Inc. IRMLS
- $619,9003 bd4 ba2.6k sqft688 Skillet Ave, Huntertown, IN 46748For SaleMLS ID #202611595, Scott Voelker, CENTURY 21 Bradley Realty, Inc. IRMLS
