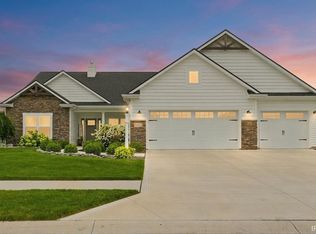
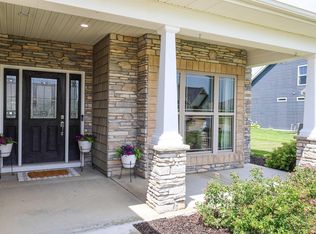
Welcome to Graystone at Timber Ridge, where low-maintenance luxury living meets one of Northwest Allen County’s most desirable settings. Built in 2020 by Quality Crafted Homes, this meticulously maintained 3-bedroom, 2-bath ranch villa offers over 2,000 square feet of thoughtfully designed living space with elevated finishes, functional design, and a level of care that truly makes it feel better than new. From the moment you arrive, the curb appeal immediately stands out with a striking stone façade, manicured landscaping, and a unique exterior fireplace feature that gives the home a custom, upscale presence rarely found in the neighborhood. Inside, soaring 10-foot ceilings, an open-concept layout, and abundant natural light create a spacious yet comfortable atmosphere throughout the home. The main living area is anchored by a stunning floor-to-ceiling stone fireplace and flows seamlessly into the kitchen and dining spaces, making the home ideal for both everyday living and entertaining. The kitchen was designed with both style and practicality in mind, featuring granite countertops, tile backsplash, staggered cabinetry, corner pantry, stainless appliances, large island seating, and in-ceiling speakers integrated throughout the main living areas. Just off the living room, a separate den or flex space with glass French doors and its own fireplace provides the perfect setting for a home office, second living area, reading lounge, or media room. The spacious primary suite offers a well-executed split-bedroom layout for added privacy and includes a large walk-in closet with direct access to the laundry room for ultimate convenience. The ensuite bath features a raised double vanity, walk-in tiled shower, and additional in-ceiling speakers, creating a true retreat-like feel. On the opposite side of the home, two additional bedrooms and a full bath provide comfortable accommodations for guests or family. Step outside to enjoy the private tree-lined backyard complete with a covered patio, outdoor speakers, and built-in fire pit area — an ideal space for relaxing evenings or entertaining outdoors. Additional highlights include irrigation from the community central pump system and an extensive villa service package that includes lawn care, snow removal, fertilizer applications, mulch, shrub trimming, and seasonal cleanup, allowing for truly simplified living. Located within the highly sought-after Northwest Allen County School System and just minutes from shopping,
Active
Price increase: $40K (5/22)
$499,900
252 Elderwood Ct, Fort Wayne, IN 46845
3beds
2,066sqft
:
Get pre-qualified$3,176/mo
Single Family Residence
Built in 2020
0.26 Acres Lot
$489,800 Zestimate®
$--/sqft
$26/mo HOA
What's special
Stunning floor-to-ceiling stone fireplaceSpacious primary suiteUnique exterior fireplace featureWell-executed split-bedroom layoutGranite countertopsAbundant natural lightOpen-concept layout
- 72 days |
- 644 |
- 20 |
Likely to sell faster than
Zillow last checked:
Listing updated:
Listed by:
Tyler Secrist Cell:260-573-5748,
CENTURY 21 Bradley Realty, Inc
Source: IRMLS,MLS#: 202619710
Facts & features
Interior
Bedrooms & bathrooms
- Bedrooms: 3
- Bathrooms: 2
- Full bathrooms: 2
- Main level bedrooms: 3
Bedroom 1
- Level: Main
Bedroom 2
- Level: Main
Kitchen
- Level: Main
- Area: 168
- Dimensions: 14 x 12
Living room
- Level: Main
- Area: 323
- Dimensions: 19 x 17
Office
- Level: Main
- Area: 182
- Dimensions: 14 x 13
Heating
- Forced Air
Cooling
- Central Air
Appliances
- Included: Dishwasher, Microwave, Refrigerator, Gas Range
Features
- Has basement: No
- Number of fireplaces: 2
- Fireplace features: Den, Family Room
Interior area
- Total structure area: 2,066
- Total interior livable area: 2,066 sqft
- Finished area above ground: 2,066
- Finished area below ground: 0
Video & virtual tour
Property
Parking
- Total spaces: 3
- Parking features: Attached
- Attached garage spaces: 3
Features
- Levels: One
- Stories: 1
Lot
- Size: 0.26 Acres
- Dimensions: 85x135
- Features: Level
Details
- Parcel number: 020216452028.000058
Construction
Type & style
- Home type: SingleFamily
- Property subtype: Single Family Residence
Materials
- Stone, Vinyl Siding
- Foundation: Slab
Condition
- New construction: No
- Year built: 2020
Utilities & green energy
- Sewer: City
- Water: City
Community & HOA
Community
- Subdivision: Graystone at Timber Ridge
HOA
- Has HOA: Yes
- HOA fee: $310 annually
Location
- Region: Fort Wayne
Financial & listing details
- Tax assessed value: $510,500
- Annual tax amount: $7,888
- Date on market: 5/22/2026
Estimated market value
$489,800
$465,000 - $514,000
$2,408/mo
Price history
| Date | Event | Price |
|---|---|---|
| 5/22/2026 | Price change | $499,900+8.7% |
Source:  IRMLS #202619710 Report a problem IRMLS #202619710 Report a problem | ||
| 1/10/2022 | Pending sale | $459,900 |
Source: IRMLS #202149198 Report a problem | ||
| 11/27/2021 | Listed for sale | $459,900+0.2% |
Source: IRMLS #202149198 Report a problem | ||
| 11/13/2021 | Listing removed | -- |
Source: Owner Report a problem | ||
| 11/8/2021 | Listed for sale | $458,900+17.1%$222/sqft |
Source: Owner Report a problem | ||
| 12/9/2020 | Sold | $391,985-0.7%$190/sqft |
Source: Agent Provided Report a problem | ||
| 10/7/2020 | Listed for sale | $394,900$191/sqft |
Source: Kees Marketing Group #202040634 Report a problem | ||
Public tax history
| Year | Property taxes | Tax assessment |
|---|---|---|
| 2025 | $4,317 -1.7% | $510,500 -0.1% |
| 2024 | $4,392 +30.9% | $511,100 -1.9% |
| 2023 | $3,356 +0.7% | $520,800 +27.6% |
| 2022 | $3,331 +1709.3% | $408,200 +7.3% |
| 2021 | $184 +920.5% | $380,600 +587% |
| 2020 | $18 -73.6% | $55,400 +5440% |
| 2019 | $68 -1.6% | $1,000 |
| 2018 | $69 -1.3% | $1,000 |
| 2017 | $70 | $1,000 |
| 2016 | -- | $1,000 |
Find assessor info on the county website
Monthly payment
Est. payment
Payment breakdown
Explore the cost of this home by adjusting the details. Changes won't be saved.Climate risks
Neighborhood: 46845
Nearby schools
GreatSchools rating
- 6/10Aspen Meadow Elementary SchoolGrades: K-5Distance: 2.4 mi
- 8/10Maple Creek Middle SchoolGrades: 6-8Distance: 1.5 mi
- 9/10Carroll High SchoolGrades: 9-12Distance: 3.7 mi
Schools provided by the listing agent
- Elementary: Cedar Canyon
- Middle: Maple Creek
- High: Carroll
- District: Northwest Allen County
Source: IRMLS. This data may not be complete. We recommend contacting the local school district to confirm school assignments for this home.
- $558,1003 bd3 ba2.7k sqft232 Elderwood Ct, Fort Wayne, IN 46845Off Market
- $442,5003 bd2 ba1.7k sqft276 Elderwood Ct, Fort Wayne, IN 46845Off Market
- $458,8003 bd2 ba1.8k sqft251 Elderwood Ct, Fort Wayne, IN 46845Off Market
- $485,5004 bd2 ba2.4k sqft263 Tumbling Stone Ct, Fort Wayne, IN 46845Off Market
- $490,3003 bd2 ba2k sqft212 Elderwood Ct, Fort Wayne, IN 46845Off Market
- $619,5005 bd4 ba3.8k sqft275 Tumbling Stone Ct, Fort Wayne, IN 46845Off Market
- $615,8004 bd2 ba2.6k sqft249 Tumbling Stone Ct, Fort Wayne, IN 46845Off Market
- $531,2003 bd1 ba2.2k sqft298 Elderwood Ct, Fort Wayne, IN 46845Off Market
A local agent can set up tours, give advice and negotiate with sellers.
Similar homes
- $459,9004 bd3 ba2k sqft13693 Stone Table Blvd, Fort Wayne, IN 46845For Sale
 MLS ID #202630367, Jessica Arnold, North Eastern Group Realty. IRMLS
 - $499,9004 bd3 ba2.8k sqft13742 Alicante Way, Fort Wayne, IN 46845For Sale
 MLS ID #202627757, April Leamon, CENTURY 21 Bradley Realty, Inc. IRMLS
 - $468,0004 bd4 ba2.4k sqft13667 Stone Table Blvd, Fort Wayne, IN 46845For Sale
 MLS ID #202621276, Katie A Brown, Mike Thomas Assoc., Inc. IRMLS
 - $429,0003 bd3 ba2.4k sqft1544 Vintners Way, Fort Wayne, IN 46845For Sale
 MLS ID #202621334, Michael Litchin, Litchin Real Estate. IRMLS
 - $449,9004 bd3 ba2.4k sqft836 Bingham Pass, Fort Wayne, IN 46845For SaleMLS ID #202629388, Jim Owen, CENTURY 21 Bradley Realty, Inc. IRMLS
- $449,9004 bd3 ba2.6k sqft13963 Escondida Cv, Fort Wayne, IN 46845For SaleMLS ID #202619910, Richard J Fletcher, North Eastern Group Realty. IRMLS
- $379,9004 bd3 ba1.9k sqft595 Highfields Cv, Fort Wayne, IN 46845For SaleMLS ID #202615467, John-Michael Segyde, Coldwell Banker Real Estate Gr. IRMLS
- $359,9003 bd2 ba1.6k sqft929 Bingham Pass, Fort Wayne, IN 46845For SaleMLS ID #202622813, Mike Kirchberg, Uptown Realty Group. IRMLS
- $409,9004 bd3 ba2k sqft17444 Sonic Ct, Huntertown, IN 46748For SaleMLS ID #202630764, Matthew Donahue, CENTURY 21 Bradley Realty, Inc. IRMLS
- $426,4003 bd3 ba2.6k sqft5101 Brunello Ter, Fort Wayne, IN 46845For SaleMLS ID #202621514, Sedina Bear, Mike Thomas Assoc., Inc. IRMLS
- $440,0004 bd3 ba2.8k sqft13312 Vitiano Ct, Fort Wayne, IN 46845For SaleMLS ID #202620979, Son Huynh, CENTURY 21 Bradley Realty, Inc. IRMLS
- $454,9003 bd2 ba1.9k sqft14120 Hughies Cv, Fort Wayne, IN 46845New ConstructionMLS ID #202543367, Jessica Arnold, North Eastern Group Realty. IRMLS
- $384,9004 bd3 ba2.7k sqft12525 Sonoma Dr, Fort Wayne, IN 46818For SaleMLS ID #202630939, Dana Botteron, CENTURY 21 Bradley Realty, Inc. IRMLS
- $539,9003 bd3 ba2.2k sqft11707 Baikal Pass, Fort Wayne, IN 46818For SaleMLS ID #202629004, Edie A Bloom, Mike Thomas Assoc., Inc. IRMLS
- $369,9003 bd2 ba1.7k sqft13870 Escondida Cv, Fort Wayne, IN 46845For SaleMLS ID #202624606, Jessica Arnold, North Eastern Group Realty. IRMLS
- $424,9003 bd2 ba1.7k sqft14138 Hughies Cv, Fort Wayne, IN 46845New ConstructionMLS ID #202543220, Jessica Arnold, North Eastern Group Realty. IRMLS
- $380,0004 bd3 ba2.1k sqft1307 Prosecco Ct, Fort Wayne, IN 46825For SaleMLS ID #202630734, Rachel Engels, F.C. Tucker Fort Wayne. IRMLS
- $419,9003 bd2 ba1.5k sqft14164 Hughies Cv, Fort Wayne, IN 46845New ConstructionMLS ID #202541231, Jessica Arnold, North Eastern Group Realty. IRMLS
- $525,0003 bd3 ba1.6k sqft9883 Gerig Rd, Leo, IN 46765For SaleMLS ID #202626308, Stacy Dailey, North Eastern Group Realty. IRMLS
- $649,9004 bd4 ba2.7k sqft13925 Elderflower Cv, Fort Wayne, IN 46845For SaleMLS ID #202607411, Kimberley Degroot, CENTURY 21 Bradley Realty, Inc. IRMLS
