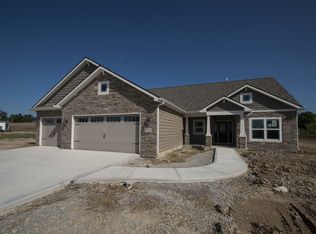
FANTASTIC PRICE for amazing quality!! Don't let the current rates hold you back, ask about a lower interest 5/5 or 7/7 arm with no PMI, if qualified. This is a stunning, meticulously maintained, 2019 Majestic-built home in Milagro! This 5-bdrm, 3 full-bath home offers over-the-top style and an exceptional floor plan. Step inside to 9-foot ceilings and abundant natural light. The main level features a versatile 5th bedroom that could also be a den or office. A main level full bath is ideal for guests or multi-generational living.The heart of the home is the open-concept kitchen, with customer cabinetry & counter tops, a large center island, breakfast area, newer gas range & refrigerator. The family room showcases vaulted ceilings and a cozy gas fireplace, creating a perfect gathering space. A formal dining room & inviting living area offers more room to entertain. Upstairs, you'll find four generously sized bedrooms, including a spacious primary suite with dual vanities, & large walk-in closet. Enjoy the beautiful landscape with a front irrigation system, 2 covered porches, expanded patio and newer vinyl privacy fence. Additional highlights include a spacious 3-car garage, updated lighting, neutral paint, & convenient second-floor laundry.This exceptional home combines modern style, generous living space, and meticulous care in one of the area's most sought-after neighborhoods. NWAC
Closed
Zillow last checked:
Listing updated:
Bought with:
Benjamin Link, RB18000725
Mike Thomas Assoc., Inc
Source: IRMLS,MLS#: 202627757
Price history
| Date | Event | Price |
|---|---|---|
| 9/25/2026 | Sold | $490,000-2% |
Source:  IRMLS #202627757 Report a problem IRMLS #202627757 Report a problem | ||
| 8/30/2026 | Pending sale | $499,900 |
Source: IRMLS #202627757 Report a problem | ||
| 8/1/2026 | Price change | $499,900-2% |
Source: IRMLS #202627757 Report a problem | ||
| 7/26/2026 | Price change | $509,900-3.8% |
Source: IRMLS #202627757 Report a problem | ||
| 7/19/2026 | Price change | $529,900-3.6% |
Source: IRMLS #202627757 Report a problem | ||
| 7/11/2026 | Listed for sale | $549,900+52.8% |
Source: IRMLS #202627757 Report a problem | ||
| 4/10/2020 | Sold | $360,000-1.3%$128/sqft |
Source: Agent Provided Report a problem | ||
| 1/24/2020 | Price change | $364,900-1.4%$130/sqft |
Source: Coldwell Banker Real Estate Group #201944794 Report a problem | ||
| 10/11/2019 | Listed for sale | $369,900$132/sqft |
Source: Coldwell Banker The Real Estate Group #201944794 Report a problem | ||
Nearby homes

Sell for more on Zillow
Get a Zillow Showcase℠ listing at no additional cost and you could sell for .
$492,900
2% more
+$9,858
With Zillow Showcase(estimated)
$502,758
