Skip main navigation
Pending
  • Price increase: $120K (5/30)
    $569,900

    13721 Alicante Way, Fort Wayne, IN 46845

    3beds
    2,088sqft
    : 
    Loading
    Get pre-qualified
    SingleFamily
    Built in 2021
    0.36 Acres Lot
    $-- Zestimate®
    $273/sqft
    $57/mo HOA

    What's special

    Heated poolOpen concept areaPool and pond viewsCustom ceilingLarge pondIrrigation plumbing doneSplit bedroom design
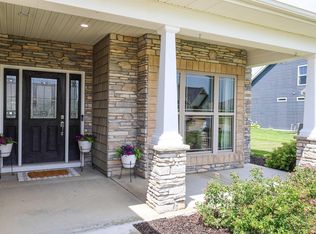
    This is a five year old custom designed home by Prime Homes builders built in 2021 & is move-in ready with 2088 sq ft. Custom craftsmanship with multiple upgrades by the builder and owners, make this a very desirable home in high demand Milagro neighborhood located in Northwest Allen County. The home is located in the back of the neighborhood off a quiet cul-de-sac on a large pond. Backyard has a Resort feel with a 16 x 32‘ pool that overlooks the pond giving the illusion of an infinity pool & comes with an electric cover for safety with children & animals. Pool is surrounded by a black metal fence with a double wide gate for entry. A 20 x 20‘ covered patio, that has a natural gas line for easy grilling and plenty of room for furniture/ TV for entertaining family, friends or your fun neighbors in the back. The house is located off Auburn and Union Chapel roads with easy access to I-69, and close to Northwest Allen County schools. Entering the home you have a large front porch into a beautiful entryway then into the great room, kitchen and dining area open concept. All across the great room are large floor to ceiling custom windows with wireless remote control blinds. Great room has an electric fireplace as well, in great size for entertaining or enjoying family. Kitchen has a large oversized island with cabinets on both sides, & has the dishwasher & sink. Off the kitchen is a custom pantry with a farm style door, shelves and beautiful wood craftsmanship to create a bar or coffee area. To complement this is a beautiful ceiling mural and light fixture. The large laundry room is off the kitchen with a sink, cabinets, and a beautiful wood bench, and pantry. Laundry room is next to the oversized 3 car garage with natural lighting. The home provides a desirable split bedroom design with two bedrooms & a full bath on one side & a large master bedroom, walk-in closet, “rain shower”, and double sinks on opposite side of home. All the bedrooms have tall floor to ceiling, windows, master bedroom overlooks the pool & pond. This Home also comes with a set priced Christmas light install contract they can be passed on to new owners, Lights are already paid for. This home’s craftsmanship, functional design, pool/ pond beautiful sunsets, and moonlight nights views are must see.
    What the owner loves about this home
    We love the openness of this home. The views of the pond and Pool through the large windows across the back of the house. And our great neighbors.
    55 days
    |
    115
    |
    2
    |
    Listed by:

    Property Owner (260) 312-2372

    This property is for sale by owner and Zillow, Inc. is displaying it at the owner's request. It is not subject to a listing agreement with Zillow, Inc. or its affiliates.

      Facts & features

      Interior

      Bedrooms & bathrooms
      • Bedrooms: 3
      • Bathrooms: 3
      • Full bathrooms: 2
      • 1/2 bathrooms: 1
      Heating
      • Other, Gas
      Cooling
      • Central
      Appliances
      • Included: Dishwasher, Dryer, Freezer, Garbage disposal, Microwave, Range / Oven, Refrigerator, Trash compactor, Washer
      Features
      • Flooring: Tile, Carpet, Laminate
      • Basement: None
      • Has fireplace: Yes
      • Fireplace features: Electric
      Interior area
      • Total interior livable area: 2,088 sqft

      Property

      Parking
      • Total spaces: 3
      • Parking features: Garage - Attached
      Features
      • Exterior features: Vinyl, Wood
      Lot
      • Size: 0.36 Acres
      Details
      • Parcel number: 020223376051000057

      Construction

      Type & style
      • Home type: SingleFamily
      Materials
      • Frame
      • Roof: Asphalt
      Condition
      • New construction: No
      • Year built: 2021

      Community & HOA

      HOA
      • Has HOA: Yes
      • HOA fee: $57 monthly
      Location
      • Region: Fort Wayne

      Financial & listing details

      • Price per square foot: $273/sqft
      • Tax assessed value: $467,700
      • Annual tax amount: $3,661
      • Date on market: 5/23/2026

        Estimated market value

        Not available

        Estimated sales range

        Not available

        $2,398/mo

        Price history

        DateEventPrice
        6/5/2026Pending sale$569,900$273/sqft
        Source: Owner Report a problem
        5/30/2026Price change$569,900+26.7%$273/sqft
        Source: Owner Report a problem
        8/20/2021Pending sale$449,900
        Source: IRMLS #202131833 Report a problem
        8/5/2021Listed for sale$449,900
        Source: IRMLS #202131833 Report a problem

        Public tax history

        YearProperty taxesTax assessment
        2025$3,661 -0.3%$467,700 +1.3%
        2024$3,673 +11.4%$461,700 +1.6%
        2023$3,297 +1201.2%$454,400 +9.7%
        2022$253 +1424.5%$414,400 +447.4%
        2021$17 -3.1%$75,700 +7470%
        2020$17 -74.6%$1,000
        2019$68 $1,000
        2018-- $1,000
        Find assessor info on the county website

        Monthly payment

        Est. payment

        Payment breakdown

        Explore the cost of this home by adjusting the details. Changes won't be saved.
        All calculations are estimates and provided by Zillow, Inc. for informational purposes only. Actual amounts may vary.
        HOA fees may include property taxes on listings classified as Co-Ops. Contact the listing agent and/or owner for fee details.
        Mortgage interest rates are dependent on a number of factors, including credit score, down payment, and repayment length. Interest rate data provided by Zillow Group Marketplace, Inc. as of 1/1/1970 from various mortgage lenders with which we have lead or other similar arrangements; the Estimated Payment is an average of those rates.
        See how much you could borrow to make a competitive offer.

        Climate risks

        Neighborhood: 46845

        Getting around

        0 / 100
        Car-Dependent
        0 / 100
        No Nearby Transit
        25 / 100
        Somewhat Bikeable

        Nearby schools

        GreatSchools rating

        A local agent can set up tours, give advice and negotiate with sellers.

        Browse local experts

        Similar homes