Just the right amount of home, with the details that make everyday living feel special. The Coral Bay by Majestic Homes offers three bedrooms, two baths, and an inviting open layout overlooking the peaceful backyard space in Ridgewood at Copper Creek. Six-foot windows fill the great room and dining area with natural light, while a corner fireplace creates a cozy focal point. The kitchen brings everyone together around a generous island, with quartz countertops, custom D & B soft-close cabinetry, tile backsplash, above and below cabinet lighting, stainless Frigidaire Gallery appliances, and a spacious pantry. Privately positioned at the rear of the home, the primary suite features nature views, a tray ceiling, quartz double vanity, tiled walk-in shower, and a large walk in closet with Closet Concepts organization. Two additional bedrooms offer flexibility for guests, work, or hobbies. Luxury vinyl plank flooring flows throughout the main living spaces, with carpet in the bedrooms. Step outside to the 20x10 covered patio for morning coffee or a relaxing evening overlooking the water. A three-car garage with floored attic storage keeps vehicles, tools, and seasonal essentials neatly tucked away. Minimum-threshold entries, comfort-height toilets, and an installed water softener add everyday convenience, while a high-efficiency furnace, insulated windows, and programmable Wi-Fi thermostat support year-round comfort. Thoughtfully arranged and comfortably sized, the Coral Bay makes it easy to feel right at home. Close proximity to Parkview Hospital, Shopping, Restaurants, and Great Neighbors!
Active
$419,900
14164 Hughies Cv, Fort Wayne, IN 46845
3beds
1,535sqft
Single Family Residence
Built in 2025
10,454 Square Feet Lot
$417,200 Zestimate®
$--/sqft
$50/mo HOA
What's special
Comfort-height toiletsQuartz countertopsThree bedroomsNature viewsQuartz double vanityMinimum-threshold entriesInviting open layout
- 5 days
- 132
- 5
Zillow last checked:
Listing updated:
Listed by:
Jessica Arnold Home:260-460-7590,
North Eastern Group Realty
Source: IRMLS,MLS#: 202642885
Facts & features
Interior
Bedrooms & bathrooms
- Bedrooms: 3
- Bathrooms: 2
- Full bathrooms: 2
- Main level bedrooms: 3
Bedroom 1
- Level: Main
Bedroom 2
- Level: Main
Kitchen
- Level: Main
- Area: 110
- Dimensions: 11 x 10
Living room
- Level: Main
- Area: 288
- Dimensions: 16 x 18
Heating
- Natural Gas, Forced Air, ENERGY STAR Qualified Equipment, High Efficiency Furnace
Cooling
- Central Air, ENERGY STAR Qualified Equipment
Appliances
- Included: Disposal, Range/Oven Hk Up Gas/Elec, Dishwasher, Microwave, Refrigerator, Gas Oven, Gas Range, Gas Water Heater, Water Softener Owned
- Laundry: Electric Dryer Hookup, Main Level, Washer Hookup
Features
- 1st Bdrm En Suite, Breakfast Bar, Ceiling-9+, Ceiling Fan(s), Vaulted Ceiling(s), Stone Counters, Eat-in Kitchen, Entrance Foyer, Kitchen Island, Open Floorplan, Split Br Floor Plan, Double Vanity, Stand Up Shower, Tub/Shower Combination, Main Level Bedroom Suite, Great Room, Custom Cabinetry, Low Emittance Doors/Win
- Flooring: Carpet, Laminate
- Doors: ENERGY STAR Qualified Doors
- Windows: ENERGY STAR Qualified Windows
- Has basement: No
- Attic: Pull Down Stairs,Storage
- Number of fireplaces: 1
- Fireplace features: Living Room, Gas Log, Vented
Interior area
- Total structure area: 1,535
- Total interior livable area: 1,535 sqft
- Finished area above ground: 1,535
- Finished area below ground: 0
Video & virtual tour
Property
Parking
- Total spaces: 3
- Parking features: Attached, Garage Door Opener, Concrete
- Attached garage spaces: 3
- Has uncovered spaces: Yes
Features
- Levels: One
- Stories: 1
- Patio & porch: Porch Covered
- Exterior features: Irrigation System
Lot
- Size: 10,454 Square Feet
- Dimensions: 142x79x141x49
- Features: Level, City/Town/Suburb, Landscaped, Near Walking Trail
Details
- Parcel number: 020220259016.000058
- Zoning: R1
Construction
Type & style
- Home type: SingleFamily
- Architectural style: Ranch
- Property subtype: Single Family Residence
Materials
- Stone, Vinyl Siding
- Foundation: Slab
- Roof: Shingle
Condition
- New construction: Yes
- Year built: 2025
Details
- Builder name: Majestic Homes
- Warranty included: Yes
Utilities & green energy
- Gas: NIPSCO
- Sewer: City
- Water: City, Fort Wayne City Utilities
Green energy
- Energy efficient items: Appliances, Doors, Lighting, HVAC, Insulation, Roof, Thermostat, Water Heater, Windows
Community & HOA
Community
- Features: Sidewalks
- Security: Smoke Detector(s)
- Subdivision: Ridgewood at Copper Creek
HOA
- Has HOA: Yes
- HOA fee: $600 annually
Location
- Region: Fort Wayne
Financial & listing details
- Tax assessed value: $600
- Annual tax amount: $18
- Date on market: 10/16/2026
- Listing terms: Cash,Conventional,FHA,USDA Loan,VA Loan
Estimated market value
$417,200
$396,000 - $438,000
Not available
Price history
| Date | Event | Price |
|---|---|---|
| 10/16/2026 | Listed for sale | $419,900 |
Source:  IRMLS #202642885 Report a problem IRMLS #202642885 Report a problem | ||
| 10/11/2026 | Listing removed | $419,900 |
Source: IRMLS #202541231 Report a problem | ||
| 10/11/2025 | Listed for sale | $419,900 |
Source: IRMLS #202541231 Report a problem | ||
Public tax history
| Year | Property taxes | Tax assessment |
|---|---|---|
| 2025 | $10 -5.5% | $600 |
| 2024 | $10 | $600 |
| 2023 | -- | $600 |
Find assessor info on the county website
Monthly payment
Est. payment
Payment breakdown
Explore the cost of this home by adjusting the details. Changes won't be saved.Climate risks
Neighborhood: 46845
Nearby schools
Schools provided by the listing agent
- Elementary: Huntertown
- Middle: Carroll
- High: Carroll
- District: Northwest Allen County
Source: IRMLS. This data may not be complete. We recommend contacting the local school district to confirm school assignments for this home.

Similar homes
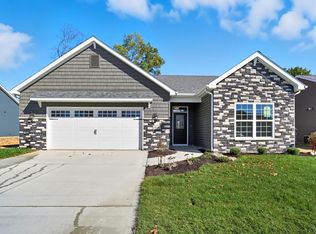
- $424,9003 bd2 ba1.7k sqft14138 Hughies Cv, Fort Wayne, IN 46845New Construction
 MLS ID #202543220, Jessica Arnold, North Eastern Group Realty. IRMLS
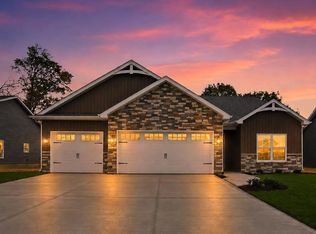
 - $454,9003 bd2 ba1.9k sqft14120 Hughies Cv, Fort Wayne, IN 46845New Construction
 MLS ID #202543367, Jessica Arnold, North Eastern Group Realty. IRMLS
 - $384,9994 bd3 ba2.1k sqft453 Barnsley Cv, Fort Wayne, IN 46845For Sale
 MLS ID #202628443, Kerri Morningstar, CENTURY 21 Bradley Realty, Inc. IRMLS
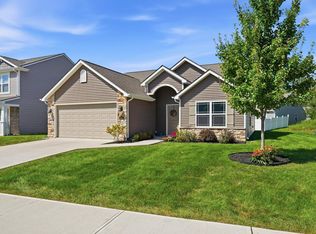
 - $299,5003 bd2 ba1.5k sqft1542 Cuprum Pass, Fort Wayne, IN 46845For Sale
 MLS ID #202635143, Natasha Peters, Coldwell Banker Real Estate Gr. IRMLS
