JUST COMPLETED IN MAY 2026 · MOVE-IN READY! Why wait months to build when this beautifully upgraded home is ready now? Located in Northwest Allen County Schools, 12057 Falcatta Drive offers thoughtful upgrades throughout, including a kitchen with stained cabinetry extending to the ceiling, custom wood range hood, quartz countertops, upgraded gas range, built-in wine cooler, and subway tile backsplash. The great room features a floor-to-ceiling stone fireplace with stained mantel, while the primary suite includes a full ceramic shower with upgraded fixtures and frameless glass door. Additional features include luxury vinyl plank flooring throughout the main level, an expanded dining nook, French doors in the den, iron stair balusters, an extended garage, and enlarged patio. Since this home was originally contracted in September 2025, the builder's base price and comparable lot pricing have increased by a combined $19,500, before considering upgrades. Enjoy the finishes and convenience of a completed home without the construction wait. Available for immediate possession! Builder 2/10 warranty and 1-year walkthrough will transfer to new owner.
Active
Price cut: $300 (10/8)
$434,700
12057 Falcatta Dr, Fort Wayne, IN 46845
4beds
2,241sqft
Single Family Residence
Built in 2026
8,712 Square Feet Lot
$433,400 Zestimate®
$--/sqft
$50/mo HOA
What's special
Expanded dining nookQuartz countertopsExtended garageEnlarged patioUpgraded gas rangeBuilt-in wine coolerSubway tile backsplash
- 81 days
- 374
- 28
Zillow last checked:
Listing updated:
Listed by:
Dawn Quinn Cell:260-416-1618,
Coldwell Banker Real Estate Gr
Source: IRMLS,MLS#: 202630745
Facts & features
Interior
Bedrooms & bathrooms
- Bedrooms: 4
- Bathrooms: 3
- Full bathrooms: 2
- 1/2 bathrooms: 1
- Main level bedrooms: 1
Bedroom 1
- Level: Main
Bedroom 2
- Level: Upper
Dining room
- Level: Main
- Area: 110
- Dimensions: 11 x 10
Kitchen
- Level: Main
- Area: 220
- Dimensions: 11 x 20
Living room
- Level: Main
- Area: 440
- Dimensions: 22 x 20
Office
- Level: Main
- Area: 110
- Dimensions: 11 x 10
Heating
- Natural Gas, Forced Air
Cooling
- Central Air
Appliances
- Included: Dishwasher, Refrigerator
Features
- Countertops-Solid Surf, Kitchen Island, Pantry, Main Level Bedroom Suite, Custom Cabinetry
- Has basement: No
- Attic: Pull Down Stairs
- Number of fireplaces: 1
- Fireplace features: Living Room, Gas Log
Interior area
- Total structure area: 2,241
- Total interior livable area: 2,241 sqft
- Finished area above ground: 2,241
- Finished area below ground: 0
Property
Parking
- Total spaces: 2.5
- Parking features: Attached
- Attached garage spaces: 2.5
Features
- Levels: Two
- Stories: 2
Lot
- Size: 8,712 Square Feet
- Dimensions: 67 x 130
- Features: Level, Few Trees
Details
- Parcel number: 020228454009.000057
Construction
Type & style
- Home type: SingleFamily
- Property subtype: Single Family Residence
Materials
- Stone, Vinyl Siding
- Foundation: Slab
Condition
- New construction: No
- Year built: 2026
Utilities & green energy
- Sewer: City
- Water: City
Community & HOA
Community
- Subdivision: Weatherstone
HOA
- Has HOA: Yes
- HOA fee: $600 annually
Location
- Region: Fort Wayne
Financial & listing details
- Annual tax amount: $79
- Date on market: 7/30/2026
- Listing terms: Cash,Conventional,FHA
Estimated market value
$433,400
$412,000 - $455,000
$2,721/mo
Price history
| Date | Event | Price |
|---|---|---|
| 10/8/2026 | Price change | $434,700-0.1% |
Source:  IRMLS #202630745 Report a problem IRMLS #202630745 Report a problem | ||
| 9/1/2026 | Price change | $435,000-2.2% |
Source: IRMLS #202630745 Report a problem | ||
| 8/6/2026 | Listed for sale | $445,000+3.7% |
Source: IRMLS #202630745 Report a problem | ||
| 5/7/2026 | Sold | $429,320 |
Source: IRMLS #202617044 Report a problem | ||
Public tax history
Tax history is unavailable.
Monthly payment
Est. payment
Payment breakdown
Explore the cost of this home by adjusting the details. Changes won't be saved.Climate risks
Neighborhood: 46845
Nearby schools
Schools provided by the listing agent
- Elementary: Oak View
- Middle: Maple Creek
- High: Carroll
- District: Northwest Allen County
Source: IRMLS. This data may not be complete. We recommend contacting the local school district to confirm school assignments for this home.
Similar homes
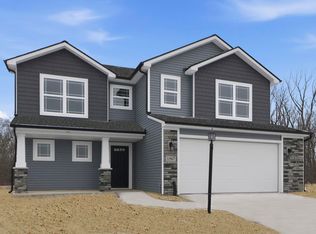
- $409,9003 bd2 ba2.1k sqft1401 Ely Ridge Pass, Fort Wayne, IN 46845For Sale
 MLS ID #202642917, Katie Rhinehart, Regan & Ferguson Group. IRMLS
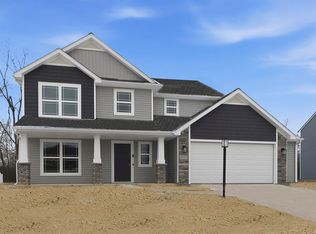
 - $449,9004 bd3 ba2.4k sqft1029 Island Brooks Ln, Fort Wayne, IN 46845For Sale
 MLS ID #202636530, Lesley Douglass, Coldwell Banker Real Estate Gr. IRMLS
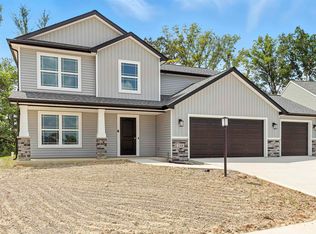
 - $439,5254 bd3 ba2.3k sqft684 Merriweather Psge, Fort Wayne, IN 46845New Construction
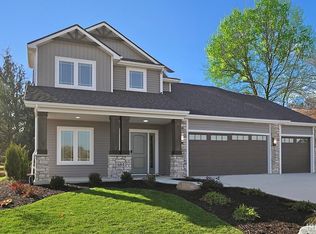 MLS ID #202545236, Jamie Lancia, Lancia Homes and Real Estate. IRMLS
 - $445,0004 bd3 ba2.6k sqft13963 Escondida Cv, Fort Wayne, IN 46845For Sale
 MLS ID #202634200, Emily Ewing, North Eastern Group Realty. IRMLS
