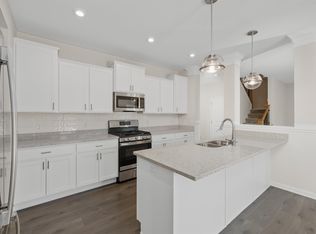
**ASSUMABLE LOAN FOR ALL VETERANS AT 4.75% INTEREST RATE AVAILABLE!** Welcome home to this beautifully designed, better-than-new two-story offering the perfect blend of modern style, thoughtful upgrades, and everyday comfort. Just three years old, this 2,511-square-foot home features 4 bedrooms, 2.5 bathrooms, a versatile flex room, spacious loft, and a bright morning room, all within the highly sought-after Northwest Allen County School District. The heart of the home is the stunning kitchen, complete with quartz countertops, painted Arbor Maple cabinetry, a large center island, stainless steel appliances, and an open layout perfect for entertaining. The inviting living room features a cozy gas fireplace, while thoughtful upgrades throughout the home add both function and style, including a side extension on the garage and a deluxe owner's suite with tray ceilings and a luxurious ensuite bathroom. Designer touches truly set this home apart, from the stunning color-drenched powder room and moody accent walls to the custom blinds, fresh landscaping, and carefully curated finishes that give the home warmth and character. Step outside to enjoy the covered front porch or relax on the backyard patio. Conveniently located near the Pufferbelly Trail, shopping, dining, and everyday amenities, this home offers the perfect blend of modern living and an unbeatable location. All that's left to do is unpack and enjoy.
Active
$435,000
1126 Mosaic St, Huntertown, IN 46748
4beds
2,511sqft
Single Family Residence
Built in 2023
9,147 Square Feet Lot
$427,300 Zestimate®
$--/sqft
$31/mo HOA
What's special
Cozy gas fireplaceSpacious loftCovered front porchQuartz countertopsBright morning roomDesigner touchesStunning color-drenched powder room
- 38 days |
- 516 |
- 22 |
Zillow last checked:
Listing updated:
Listed by:
Alexa Gomez-Espino 260-385-8832,
Mike Thomas Assoc., Inc,
Christopher Will,
Mike Thomas Assoc., Inc
Source: IRMLS,MLS#: 202627205
Facts & features
Interior
Bedrooms & bathrooms
- Bedrooms: 4
- Bathrooms: 3
- Full bathrooms: 2
- 1/2 bathrooms: 1
- Main level bedrooms: 1
Bedroom 1
- Level: Main
Bedroom 2
- Level: Upper
Dining room
- Level: Main
- Area: 150
- Dimensions: 15 x 10
Kitchen
- Level: Main
- Area: 120
- Dimensions: 12 x 10
Living room
- Level: Main
- Area: 240
- Dimensions: 15 x 16
Office
- Level: Main
- Area: 110
- Dimensions: 10 x 11
Heating
- Natural Gas, Forced Air
Cooling
- Central Air
Appliances
- Included: Disposal, Range/Oven Hook Up Gas, Dishwasher, Microwave, Refrigerator, Gas Range
- Laundry: Dryer Hook Up Gas/Elec
Features
- 1st Bdrm En Suite, Breakfast Bar, Ceiling-9+, Tray Ceiling(s), Walk-In Closet(s), Stone Counters, Soaking Tub, Kitchen Island
- Flooring: Vinyl
- Windows: Blinds
- Has basement: No
- Number of fireplaces: 1
- Fireplace features: Living Room
Interior area
- Total structure area: 2,511
- Total interior livable area: 2,511 sqft
- Finished area above ground: 2,511
- Finished area below ground: 0
Video & virtual tour
Property
Parking
- Total spaces: 2
- Parking features: Attached, Garage Door Opener, Concrete
- Attached garage spaces: 2
- Has uncovered spaces: Yes
Features
- Levels: Two
- Stories: 2
- Patio & porch: Patio, Porch Covered
- Fencing: None
Lot
- Size: 9,147 Square Feet
- Dimensions: 140x65
- Features: Level
Details
- Parcel number: 020208255006.000058
Construction
Type & style
- Home type: SingleFamily
- Architectural style: Traditional
- Property subtype: Single Family Residence
Materials
- Stone, Vinyl Siding
- Foundation: Slab
- Roof: Shingle
Condition
- New construction: No
- Year built: 2023
Utilities & green energy
- Electric: REMC
- Gas: NIPSCO
- Sewer: City
- Water: City
Community & HOA
Community
- Subdivision: Rolling Oak(s)
HOA
- Has HOA: Yes
- HOA fee: $375 annually
Location
- Region: Huntertown
Financial & listing details
- Annual tax amount: $2,524
- Date on market: 7/9/2026
- Listing terms: Cash,Conventional,FHA,VA Loan
Estimated market value
$427,300
$406,000 - $449,000
$3,064/mo
Price history
| Date | Event | Price |
|---|---|---|
| 7/9/2026 | Listed for sale | $435,000+6.1% |
Source:  IRMLS #202627205 Report a problem IRMLS #202627205 Report a problem | ||
| 5/3/2024 | Sold | $409,900 |
Source: IRMLS #202340646 Report a problem | ||
| 3/14/2024 | Pending sale | $409,900 |
Source: IRMLS #202340646 Report a problem | ||
| 2/19/2024 | Price change | $409,900-1.2%$163/sqft |
Source:  Olthof Homes Report a problem Olthof Homes Report a problem | ||
| 1/17/2024 | Price change | $414,900-3.5%$165/sqft |
Source: Olthof Homes Report a problem | ||
| 1/2/2024 | Price change | $429,900-2.6%$171/sqft |
Source: Olthof Homes Report a problem | ||
| 10/23/2023 | Price change | $441,316+0.8%$176/sqft |
Source: Olthof Homes Report a problem | ||
| 10/17/2023 | Price change | $438,016-0.5%$174/sqft |
Source: Olthof Homes Report a problem | ||
| 9/12/2023 | Price change | $440,217-1.6%$175/sqft |
Source: Olthof Homes Report a problem | ||
| 8/31/2023 | Price change | $447,517+3.1%$178/sqft |
Source: Olthof Homes Report a problem | ||
| 8/4/2023 | Price change | $433,855+0.2%$173/sqft |
Source: Olthof Homes Report a problem | ||
| 7/30/2023 | Listed for sale | $433,100$172/sqft |
Source: Olthof Homes Report a problem | ||
Public tax history
Tax history is unavailable.
Monthly payment
Est. payment
Payment breakdown
Explore the cost of this home by adjusting the details. Changes won't be saved.Climate risks
Neighborhood: 46748
Nearby schools
GreatSchools rating
- 5/10Huntertown Elementary SchoolGrades: K-5Distance: 1.5 mi
- 7/10Carroll Middle SchoolGrades: 6-8Distance: 3.5 mi
- 9/10Carroll High SchoolGrades: 9-12Distance: 4.2 mi
Schools provided by the listing agent
- Elementary: Huntertown
- Middle: Carroll
- High: Carroll
- District: Northwest Allen County
Source: IRMLS. This data may not be complete. We recommend contacting the local school district to confirm school assignments for this home.
- $478,0005 bd3 ba3.3k sqft1148 Mosaic St, Huntertown, IN 46748For Sale
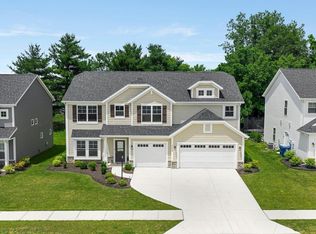
- $485,0005 bd3 ba3.2k sqft1114 Mosaic St, Huntertown, IN 46748Sold
- $472,9005 bd3 ba3.3k sqft1078 Mosaic St, Huntertown, IN 46748Off Market
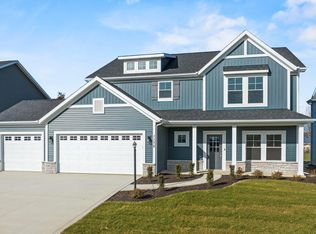
- $444,9004 bd3 ba2.5k sqft1172 Mosaic St, Huntertown, IN 46748Sold
- $261,5003 bd1 ba1.3k sqft1137 W Shoaff Rd, Huntertown, IN 46748Off Market
- $348,8003 bd2 ba1.5k sqft1117 Mosaic St, Huntertown, IN 46748Off Market
- $367,0004 bd2 ba1.9k sqft1139 Mosaic St, Huntertown, IN 46748Off Market
- $318,1004 bd1 ba2.1k sqft1123 W Shoaff Rd, Huntertown, IN 46748Off Market
A local agent can set up tours, give advice and negotiate with sellers.
Similar homes
- $399,9004 bd3 ba2k sqft17444 Sonic Ct, Huntertown, IN 46748For Sale
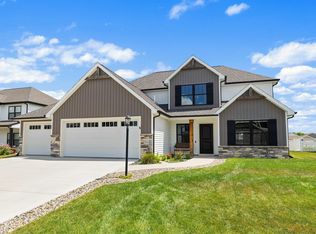 MLS ID #202630764, Matthew Donahue, CENTURY 21 Bradley Realty, Inc. IRMLS
 - $478,0005 bd3 ba3.3k sqft1148 Mosaic St, Huntertown, IN 46748For SaleMLS ID #202611685, Tammy Baumgartner, CENTURY 21 Bradley Realty, Inc. IRMLS
- $382,4004 bd3 ba1.9k sqft1216 Switchfoot Dr, Huntertown, IN 46748New Construction
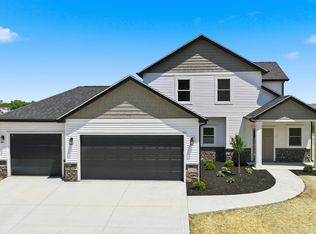 MLS ID #202621215, Jerry Starks, JM Realty Associates, Inc.. IRMLS
 - $335,0003 bd2 ba1.5k sqft16217 Fleetwood Ct, Huntertown, IN 46748For Sale
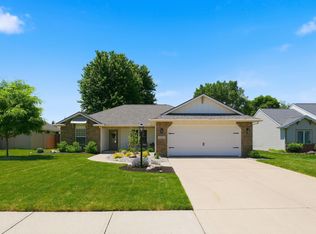 MLS ID #202622550, Patty Seutter, CENTURY 21 Bradley Realty, Inc. IRMLS
 - $459,9004 bd3 ba2k sqft13693 Stone Table Blvd, Fort Wayne, IN 46845For SaleMLS ID #202630367, Jessica Arnold, North Eastern Group Realty. IRMLS
- $449,9004 bd3 ba2.6k sqft13963 Escondida Cv, Fort Wayne, IN 46845For SaleMLS ID #202619910, Richard J Fletcher, North Eastern Group Realty. IRMLS
- $445,0003 bd2 ba1.9k sqft14131 Nepeta Trl, Fort Wayne, IN 46845For SaleMLS ID #202632456, Katie A Brown, Mike Thomas Assoc., Inc. IRMLS
- $619,9003 bd4 ba2.6k sqft688 Skillet Ave, Huntertown, IN 46748For SaleMLS ID #202611595, Scott Voelker, CENTURY 21 Bradley Realty, Inc. IRMLS
- $379,9004 bd3 ba1.6k sqft1410 Bear Hollow Dr, Huntertown, IN 46748For SaleMLS ID #202614109, Elizabeth A Urschel, CENTURY 21 Bradley Realty, Inc. IRMLS
- $465,0004 bd4 ba2.4k sqft13667 Stone Table Blvd, Fort Wayne, IN 46845For SaleMLS ID #202621276, Katie A Brown, Mike Thomas Assoc., Inc. IRMLS
- $345,0003 bd2 ba1.4k sqft1910 Portland Cv, Huntertown, IN 46748For SaleMLS ID #202604348, Eric Heuer, RE/MAX Edge. IRMLS
- $449,9004 bd3 ba2.4k sqft836 Bingham Pass, Fort Wayne, IN 46845For SaleMLS ID #202629388, Jim Owen, CENTURY 21 Bradley Realty, Inc. IRMLS
- $389,9004 bd3 ba2.1k sqft353 Dittons Way, Fort Wayne, IN 46845For SaleMLS ID #202631640, Melissa M Maddox, North Eastern Group Realty. IRMLS
- $440,0004 bd3 ba2.8k sqft13312 Vitiano Ct, Fort Wayne, IN 46845For SaleMLS ID #202620979, Son Huynh, CENTURY 21 Bradley Realty, Inc. IRMLS
- $485,0004 bd4 ba3.1k sqft13015 Jade Cv, Fort Wayne, IN 46845For SaleMLS ID #202631201, Melanie Wilburn, Keller Williams Realty Group. IRMLS
- $375,0004 bd3 ba2.7k sqft12525 Sonoma Dr, Fort Wayne, IN 46818For SaleMLS ID #202630939, Dana Botteron, CENTURY 21 Bradley Realty, Inc. IRMLS
- $445,0004 bd3 ba2.2k sqft12057 Falcatta Dr, Fort Wayne, IN 46845For SaleMLS ID #202630745, Dawn Quinn, Coldwell Banker Real Estate Gr. IRMLS
- $384,9003 bd3 ba2.2k sqft12585 Tolee Ct, Fort Wayne, IN 46818For SaleMLS ID #202631824, Tamara Harke, Coldwell Banker Real Estate Group. IRMLS
- $345,0003 bd3 ba2.2k sqft2916 Marne Pl, Fort Wayne, IN 46818For SaleMLS ID #202632715, Nathanael Craig, Coldwell Banker Real Estate Gr. IRMLS
- $377,5004 bd3 ba1.9k sqft595 Highfields Cv, Fort Wayne, IN 46845For SaleMLS ID #202615467, John-Michael Segyde, Coldwell Banker Real Estate Gr. IRMLS
