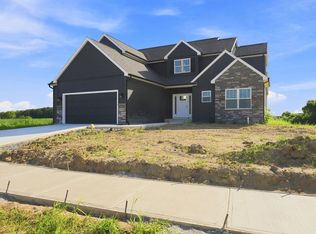
Welcome to your dream home! This stunning property boasts an impressive 2,696 square feet of living space, ensuring ample room for you and your loved ones. With 3 bedrooms, 3.5 bathrooms & an upstairs bonus space that could be used as a fourth bedroom, everyone will have their own private oasis to resort to. Step inside and be captivated by the den/office space, featuring a custom corner barn door that adds a touch of elegance and functionality. This flexible area is perfect for those who work from home or desire a cozy reading nook. Spacious 3 car garage, providing plenty of room for vehicles, storage, and more. The upper level bonus room is a delightful surprise, offering a fantastic secondary living space complete with a closet, private bathroom, and walk-in attic storage. This space can also be used as a 4th bedroom. Use it as a guest suite, media room, or play area—the choice is yours! Crafted by Quality Crafted Homes, this home exemplifies excellence in construction and design. Every detail has been carefully considered, from the screened-in back porch that offers breathtaking pond views to the expansive overflow patio, perfect for entertaining and enjoying the outdoors. The kitchen is a culinary enthusiast's dream with custom cabinets, quartz countertops, and a stunning ceramic tile backsplash. The elegance continues with wainscoting throughout the home, adding a touch of sophistication to each room. The living room is a true masterpiece, featuring a beamed tray ceiling that adds depth and character. Gather around the stone gas log fireplace flanked by built-ins, creating a cozy ambiance for gatherings with family and friends. Indulge in the luxurious herringbone ceramic tile walk-in shower in the master bathroom, a true retreat for relaxation and pampering. You'll also find a massive master closet with high closet tamers, ensuring ample storage space for all your belongings. Don't miss the opportunity to make this exceptional property your own. Call today to schedule a viewing and experience the epitome of comfort, elegance, and style.
Active
Price cut: $10K (6/25)
$619,900
688 Skillet Ave, Huntertown, IN 46748
3beds
2,696sqft
:
Get pre-qualified$3,945/mo
Single Family Residence
Built in 2023
0.35 Acres Lot
$604,500 Zestimate®
$--/sqft
$38/mo HOA
What's special
Expansive overflow patioQuartz countertopsWainscoting throughout the homeScreened-in back porchBeamed tray ceilingBreathtaking pond viewsWalk-in attic storage
- 111 days |
- 417 |
- 16 |
Zillow last checked:
Listing updated:
Listed by:
Scott Voelker Cell:260-760-9600,
CENTURY 21 Bradley Realty, Inc
Source: IRMLS,MLS#: 202611595
Facts & features
Interior
Bedrooms & bathrooms
- Bedrooms: 3
- Bathrooms: 4
- Full bathrooms: 3
- 1/2 bathrooms: 1
- Main level bedrooms: 3
Bedroom 1
- Level: Main
Bedroom 2
- Level: Main
Dining room
- Level: Main
- Area: 195
- Dimensions: 13 x 15
Family room
- Area: 0
- Dimensions: 0 x 0
Kitchen
- Level: Main
- Area: 240
- Dimensions: 16 x 15
Living room
- Level: Main
- Area: 288
- Dimensions: 18 x 16
Office
- Level: Main
- Area: 121
- Dimensions: 11 x 11
Heating
- Natural Gas, Forced Air
Cooling
- Central Air
Appliances
- Included: Disposal, Microwave, Gas Cooktop
- Laundry: Dryer Hook Up Gas/Elec, Main Level, Washer Hookup
Features
- 1st Bdrm En Suite, Breakfast Bar, Cathedral Ceiling(s), Ceiling Fan(s), Vaulted Ceiling(s), Walk-In Closet(s), Countertops-Solid Surf, Eat-in Kitchen, Entrance Foyer, Kitchen Island, Open Floorplan, Pantry, Split Br Floor Plan, Main Level Bedroom Suite
- Flooring: Vinyl
- Has basement: No
- Attic: Pull Down Stairs,Storage,Walk-up
- Number of fireplaces: 1
- Fireplace features: Living Room, Gas Log
Interior area
- Total structure area: 2,696
- Total interior livable area: 2,696 sqft
- Finished area above ground: 2,696
- Finished area below ground: 0
Video & virtual tour
Property
Parking
- Total spaces: 3
- Parking features: Attached, Garage Door Opener, Concrete
- Attached garage spaces: 3
- Has uncovered spaces: Yes
Features
- Levels: One and One Half
- Stories: 1.5
- Patio & porch: Enclosed
- Fencing: None
- Has view: Yes
- View description: Water
- Has water view: Yes
- Water view: Water
- Waterfront features: Pond
Lot
- Size: 0.35 Acres
- Dimensions: 170x90
- Features: City/Town/Suburb, Landscaped
Details
- Parcel number: 020209302002.000058
Construction
Type & style
- Home type: SingleFamily
- Architectural style: Craftsman
- Property subtype: Single Family Residence
Materials
- Stone, Vinyl Siding
- Foundation: Slab
- Roof: Asphalt
Condition
- New construction: No
- Year built: 2023
Utilities & green energy
- Sewer: City
- Water: City
Green energy
- Energy efficient items: Appliances, Lighting, Roof, Water Heater, Windows
Community & HOA
Community
- Subdivision: Cliffs of Rolling Oaks
HOA
- Has HOA: Yes
- HOA fee: $450 annually
Location
- Region: Huntertown
Financial & listing details
- Tax assessed value: $476,000
- Annual tax amount: $4,686
- Date on market: 4/6/2026
- Listing terms: Cash,Conventional,VA Loan
Estimated market value
$604,500
$574,000 - $635,000
$3,248/mo
Price history
| Date | Event | Price |
|---|---|---|
| 6/25/2026 | Price change | $619,900-1.6% |
Source:  IRMLS #202611595 Report a problem IRMLS #202611595 Report a problem | ||
| 4/6/2026 | Listed for sale | $629,900-1.5% |
Source: IRMLS #202611595 Report a problem | ||
| 12/24/2025 | Listing removed | $639,500 |
Source: IRMLS #202532552 Report a problem | ||
| 9/24/2025 | Price change | $639,500-0.8% |
Source: IRMLS #202532552 Report a problem | ||
| 8/15/2025 | Listed for sale | $644,500+1.6% |
Source: IRMLS #202532552 Report a problem | ||
| 8/5/2025 | Listing removed | $634,500 |
Source: IRMLS #202500330 Report a problem | ||
| 1/4/2025 | Listed for sale | $634,500 |
Source: IRMLS #202500330 Report a problem | ||
| 11/15/2024 | Listing removed | $634,500 |
Source: IRMLS #202324744 Report a problem | ||
| 9/4/2024 | Price change | $634,500-2.4% |
Source: IRMLS #202324744 Report a problem | ||
| 5/8/2024 | Price change | $649,900-1.5% |
Source: IRMLS #202324744 Report a problem | ||
| 10/27/2023 | Price change | $659,900-1.5% |
Source: IRMLS #202324744 Report a problem | ||
| 7/15/2023 | Listed for sale | $669,900 |
Source: IRMLS #202324744 Report a problem | ||
Public tax history
| Year | Property taxes | Tax assessment |
|---|---|---|
| 2025 | $4,686 +24.2% | $476,000 -3.4% |
| 2024 | $3,774 +20277.5% | $493,000 +120.9% |
| 2023 | $19 | $223,200 +18500% |
| 2022 | -- | $1,200 |
Find assessor info on the county website
Monthly payment
Est. payment
Payment breakdown
Explore the cost of this home by adjusting the details. Changes won't be saved.Climate risks
Neighborhood: 46748
Nearby schools
GreatSchools rating
- 5/10Huntertown Elementary SchoolGrades: K-5Distance: 1.5 mi
- 7/10Carroll Middle SchoolGrades: 6-8Distance: 3.5 mi
- 9/10Carroll High SchoolGrades: 9-12Distance: 4.3 mi
Schools provided by the listing agent
- Elementary: Huntertown
- Middle: Carroll
- High: Carroll
- District: Northwest Allen County
Source: IRMLS. This data may not be complete. We recommend contacting the local school district to confirm school assignments for this home.
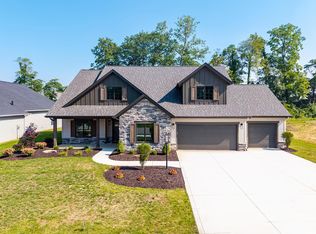
- $645,0004 bd4 ba2.8k sqft658 Skillet Ave, Huntertown, IN 46748Sold
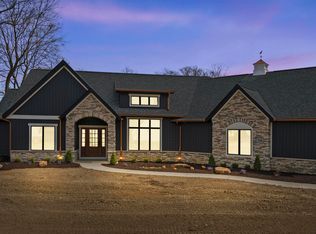
- $608,3003 bd3 ba2.2k sqft750 Skillet Ave, Huntertown, IN 46748Sold
- $331,7003 bd2 ba1.5k sqft17422 Firs Trl, Fort Wayne, IN 46818Off Market
- $451,8004 bd2 ba2.6k sqft17162 Firs Trl, Huntertown, IN 46748Off Market
- $631,9003 bd2 ba2k sqft620 Skillet Ave, Huntertown, IN 46748Sold
- $607,9003 bd3 ba2.4k sqft779 Skillet Ave, Huntertown, IN 46748Sold
- $756,8333 bd4 ba2.6k sqft747 Skillet Ave, Huntertown, IN 46748Sold
- $351,9003 bd2 ba1.4k sqft725 Alquin Ct, Huntertown, IN 46748Off Market
A local agent can set up tours, give advice and negotiate with sellers.
Similar homes
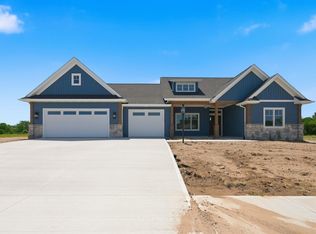
- $699,8503 bd4 ba2.8k sqft564 Keltic Pines Blvd, Huntertown, IN 46748For Sale
 MLS ID #202616267, Shellie Friend, Coldwell Banker Real Estate Gr. IRMLS
 - $649,9004 bd3 ba2.2k sqft16493 Chilton Cv, Huntertown, IN 46748For Sale
 MLS ID #202626465, James Reecer, Keller Williams Realty Group. IRMLS
 - $435,0004 bd3 ba2.5k sqft1126 Mosaic St, Huntertown, IN 46748For Sale
 MLS ID #202627205, Alexa Gomez-Espino, Mike Thomas Assoc., Inc. IRMLS
 - $464,9004 bd4 ba1.4k sqft17566 Creekside Crossing Run, Huntertown, IN 46748New Construction
 MLS ID #202629624, Harrison Heller, Heller & Sons, Inc.. IRMLS
 - $345,9003 bd2 ba1.4k sqft17155 Carrollton Ct, Huntertown, IN 46748New ConstructionMLS ID #202629632, Elizabeth A Urschel, CENTURY 21 Bradley Realty, Inc. IRMLS
- $659,9004 bd4 ba3.1k sqft15183 Whisper Rock Blvd, Fort Wayne, IN 46845For SaleMLS ID #202625537, Gregory H Brown, CENTURY 21 Bradley Realty, Inc. IRMLS
- $849,9005 bd4 ba3.5k sqft976 Cascata Trl, Huntertown, IN 46748For SaleMLS ID #202609940, Justin Smallwood, Indiana Flat Fee Realty. IRMLS
- $399,9003 bd3 ba1.8k sqft674 Ridley Park Way, Huntertown, IN 46748For SaleMLS ID #202611338, Rachel Johnson, Mike Thomas Assoc., Inc. IRMLS
- $859,9004 bd4 ba3.4k sqft1397 Cascata Trl, Huntertown, IN 46748For SaleMLS ID #202627964, David Gall, Coldwell Banker Real Estate Gr. IRMLS
- $529,9005 bd4 ba3.7k sqft16886 Willow Ridge Trl, Fort Wayne, IN 46845For SaleMLS ID #202608985, Brian T. Miller, RE/MAX Results. IRMLS
- $389,9004 bd3 ba1.9k sqft1216 Switchfoot Dr, Huntertown, IN 46748New ConstructionMLS ID #202621215, Jerry Starks, JM Realty Associates, Inc.. IRMLS
- $665,0003 bd4 ba3.3k sqft5306 Greyson Heights Dr, Auburn, IN 46706For SaleMLS ID #202622692, Matt Motz, Mike Thomas Assoc., Inc. IRMLS
- $669,9004 bd4 ba2.7k sqft13925 Elderflower Cv, Fort Wayne, IN 46845For SaleMLS ID #202607411, Kimberley Degroot, CENTURY 21 Bradley Realty, Inc. IRMLS
- $614,9004 bd4 ba3.9k sqft1010 Woodland Xing, Fort Wayne, IN 46825For SaleMLS ID #202617135, Keri Garcia, Mike Thomas Assoc., Inc. IRMLS
- $624,8004 bd4 ba2.9k sqft14101 Elderflower Cv, Fort Wayne, IN 46845For SaleMLS ID #202616712, Evan Riecke, Encore Sotheby's International Realty. IRMLS
- $547,5003 bd3 ba2.2k sqft11707 Baikal Pass, Fort Wayne, IN 46818For SaleMLS ID #202629004, Edie A Bloom, Mike Thomas Assoc., Inc. IRMLS
- $345,0003 bd2 ba1.4k sqft1910 Portland Cv, Huntertown, IN 46748For SaleMLS ID #202604348, Eric Heuer, RE/MAX Edge. IRMLS
- $499,9003 bd2 ba2k sqft252 Elderwood Ct, Fort Wayne, IN 46845For SaleMLS ID #202619710, Tyler Secrist, CENTURY 21 Bradley Realty, Inc. IRMLS
- $329,9993 bd2 ba1.4k sqft1136 Herdsman Blvd, Huntertown, IN 46748For SaleMLS ID #202602095, Brock Noye, Noll Team Real Estate. IRMLS
- $449,9004 bd3 ba2.4k sqft836 Bingham Pass, Fort Wayne, IN 46845For SaleMLS ID #202629388, Jim Owen, CENTURY 21 Bradley Realty, Inc. IRMLS
