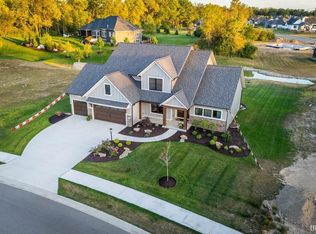
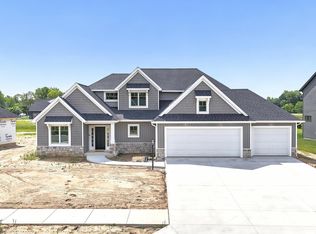
Experience custom craftsmanship and elevated everyday living in this nearly new Olive + Oak home in The Quarry. Built in 2024, this thoughtfully designed 1.5-story residence offers 4 bedrooms, 4.5 bathrooms, more than 3,200 square feet, and a spacious 3-car garage. An impressive 8-foot glass entry door opens to a detailed foyer and light-filled great room featuring 11-foot ceilings, expansive windows, custom built-ins, and a cast fireplace. The designer kitchen showcases custom painted maple cabinetry, quartz countertops, ceramic tile backsplash, a generous island, and an integrated walk-in pantry. Double Andersen sliding doors connect the dining area to the covered patio, creating an effortless flow for entertaining. The split-bedroom layout places all four bedrooms on the main level, including a primary suite with a cathedral ceiling, spa-inspired tiled shower, dual-sink vanity, and expansive walk-in closet with a closet pass to the laundry room. A second en suite bedroom offers flexibility as a guest suite, private office, or sitting room. Upstairs, discover a spacious 23-by-14 bonus room complete with a wet bar, reading nook, full bathroom, and walk-in attic storage. Additional highlights include solid wood doors, designer finishes, a whole-home water filtration system, tankless water heater, dual-zone HVAC, and irrigation system. This one-of-a-kind home delivers beauty, quality, and attention to detail—without the wait.
Active
$949,900
149 W Basalt Dr, Huntertown, IN 46748
4beds
3,222sqft
Single Family Residence
Built in 2024
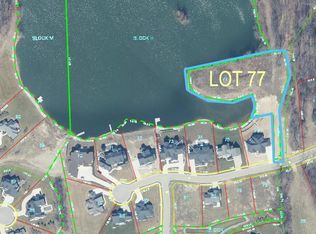
0.47 Acres Lot
$917,300 Zestimate®
$--/sqft
$495/mo HOA
What's special
Second en suite bedroomCast fireplaceWet barQuartz countertopsCustom craftsmanshipSplit-bedroom layoutLight-filled great room
- 44 days
- 677
- 47
Zillow last checked:
Listing updated:
Listed by:
Tristen Davis Cell:419-212-0360,
Coldwell Banker Real Estate Gr
Source: IRMLS,MLS#: 202636343
Facts & features
Interior
Bedrooms & bathrooms
- Bedrooms: 4
- Bathrooms: 5
- Full bathrooms: 4
- 1/2 bathrooms: 1
- Main level bedrooms: 4
Bedroom 1
- Level: Main
Bedroom 2
- Level: Main
Dining room
- Level: Main
- Area: 168
- Dimensions: 14 x 12
Kitchen
- Level: Main
- Area: 320
- Dimensions: 20 x 16
Living room
- Level: Main
- Area: 357
- Dimensions: 21 x 17
Heating
- Natural Gas, Forced Air
Cooling
- Central Air
Appliances
- Included: Range/Oven Hk Up Gas/Elec, Dishwasher, Microwave, Washer, Dryer-Gas, Gas Oven
- Laundry: Dryer Hook Up Gas/Elec, Main Level
Features
- 1st Bdrm En Suite, Vaulted Ceiling(s), Kitchen Island, Pantry, Wet Bar, Main Level Bedroom Suite, Formal Dining Room
- Has basement: No
- Attic: Walk-up
- Number of fireplaces: 1
- Fireplace features: Living Room
Interior area
- Total structure area: 3,222
- Total interior livable area: 3,222 sqft
- Finished area above ground: 3,222
- Finished area below ground: 0
Property
Parking
- Total spaces: 3
- Parking features: Attached
- Attached garage spaces: 3
Features
- Levels: One and One Half
- Stories: 1.5
- Patio & porch: Covered
- Exterior features: Irrigation System
Lot
- Size: 0.47 Acres
- Dimensions: 99x17x175x120x170
- Features: Corner Lot, Level
Details
- Parcel number: 020209330004.000058
Construction
Type & style
- Home type: SingleFamily
- Property subtype: Single Family Residence
Materials
- Stone, Vinyl Siding
- Foundation: Slab
Condition
- New construction: No
- Year built: 2024
Utilities & green energy
- Sewer: City
- Water: City
Community & HOA
Community
- Subdivision: The Quarry
HOA
- Has HOA: Yes
- HOA fee: $495 monthly
Location
- Region: Huntertown
Financial & listing details
- Tax assessed value: $894,200
- Annual tax amount: $7,577
- Date on market: 9/3/2026
Estimated market value
$917,300
$871,000 - $963,000
$3,915/mo
Price history
| Date | Event | Price |
|---|---|---|
| 9/3/2026 | Listed for sale | $949,900+11.1% |
Source:  IRMLS #202636343 Report a problem IRMLS #202636343 Report a problem | ||
| 3/28/2025 | Sold | $855,000+0.6% |
Source: IRMLS #202428078 Report a problem | ||
| 7/26/2024 | Listed for sale | $849,900 |
Source: IRMLS #202428078 Report a problem | ||
Public tax history
Tax history is unavailable.
Monthly payment
Est. payment
Payment breakdown
Explore the cost of this home by adjusting the details. Changes won't be saved.Climate risks
Neighborhood: 46748
Nearby schools
Schools provided by the listing agent
- Elementary: Cedar Canyon
- Middle: Maple Creek
- High: Carroll
- District: Northwest Allen County
Source: IRMLS. This data may not be complete. We recommend contacting the local school district to confirm school assignments for this home.
Similar homes
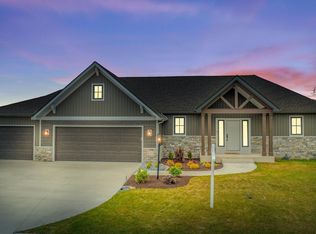
- $949,9005 bd5 ba4.4k sqft229 Eagle Cliff Cv, Huntertown, IN 46748For Sale
 MLS ID #202637781, A.J. Sheehe, CENTURY 21 Bradley Realty, Inc. IRMLS
 - $859,9004 bd4 ba3.4k sqft1397 Cascata Trl, Huntertown, IN 46748For Sale
 MLS ID #202640843, Marcus A Christlieb, F.C. Tucker Fort Wayne. IRMLS
 - $774,9005 bd5 ba4.7k sqft16467 Quarry Blvd, Huntertown, IN 46748For Sale
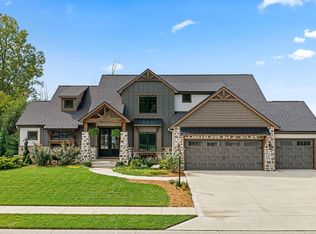 MLS ID #202638866, Lee Prescott, Keller Williams Realty Group. IRMLS
 - $659,9004 bd3 ba2.8k sqft357 Keltic Pines Blvd, Huntertown, IN 46748For Sale
 MLS ID #202634210, Leah J Marker, Mike Thomas Assoc., Inc. IRMLS
