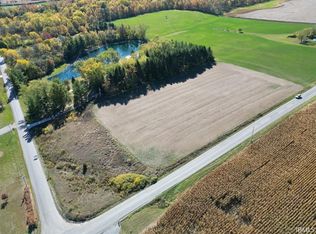
Discover the space, privacy, and versatility of this beautifully updated 4-bedroom home situated on an expansive 8-acre lot featuring a large pond. With a combination of recent interior updates and thoughtfully added outdoor improvements, this property offers plenty of room to enjoy both the home and surrounding land. Inside, the beautifully updated kitchen features new Café appliances, creating a fresh and functional space for everyday living and entertaining. The "Must Have" newly updated primary bathroom and dressing room are must-sees. Additional improvements include updated flooring and refreshed bathrooms, providing a clean, modern feel throughout the home. Outside, newly added concrete paths enhance access around the property, while a new deck off the primary bedroom provides a private outdoor space overlooking the surrounding acreage. The large pond adds an attractive natural feature and creates a scenic focal point for the property. With four bedrooms, substantial acreage, a pond, updated living spaces, and multiple recent improvements, 19233 Bishop Road offers a distinctive combination of comfortable living and expansive outdoor space.
Active
$925,000
19233 Bishop Rd, Spencerville, IN 46788
4beds
3,830sqft
Single Family Residence
Built in 1976
8 Acres Lot
$870,300 Zestimate®
$--/sqft
$-- HOA
What's special
Substantial acreageBeautifully updated kitchenUpdated flooringUpdated living spacesRefreshed bathroomsLarge pond
- 6 days
- 1,860
- 84
Likely to sell faster than
Zillow last checked:
Listing updated:
Listed by:
David Adelsperger Cell:260-760-9118,
CENTURY 21 Bradley Realty, Inc
Source: IRMLS,MLS#: 202640447
Facts & features
Interior
Bedrooms & bathrooms
- Bedrooms: 4
- Bathrooms: 4
- Full bathrooms: 3
- 1/2 bathrooms: 1
- Main level bedrooms: 1
Bedroom 1
- Level: Main
Bedroom 2
- Level: Upper
Dining room
- Level: Main
- Area: 168
- Dimensions: 14 x 12
Kitchen
- Level: Main
- Area: 238
- Dimensions: 17 x 14
Living room
- Level: Main
- Area: 315
- Dimensions: 21 x 15
Heating
- Natural Gas, Forced Air, Heat Pump, Multiple Heating Systems
Cooling
- Central Air, Multi Units, Ceiling Fan(s)
Appliances
- Included: Range/Oven Hook Up Gas, Dishwasher, Microwave, Refrigerator, Washer, Dryer-Gas, Exhaust Fan, Gas Range, Gas Water Heater, Water Softener Owned
- Laundry: Dryer Hook Up Gas/Elec
Features
- 1st Bdrm En Suite, Bookcases, Vaulted Ceiling(s), Central Vacuum, Walk-In Closet(s), Stone Counters, Kitchen Island, Double Vanity, Stand Up Shower, Tub/Shower Combination, Main Level Bedroom Suite
- Flooring: Carpet, Laminate, Tile
- Basement: Full,Walk-Out Access,Finished,Concrete
- Number of fireplaces: 1
- Fireplace features: Living Room, Gas Log
Interior area
- Total structure area: 4,104
- Total interior livable area: 3,830 sqft
- Finished area above ground: 2,630
- Finished area below ground: 1,200
Video & virtual tour
Property
Parking
- Total spaces: 2
- Parking features: Attached, Garage Door Opener, Concrete
- Attached garage spaces: 2
- Has uncovered spaces: Yes
Features
- Levels: Two
- Stories: 2
- Patio & porch: Deck, Patio
- Exterior features: Balcony
- Fencing: Metal
- Has view: Yes
- View description: Water
- Has water view: Yes
- Water view: Water
- Waterfront features: Pond
Lot
- Size: 8 Acres
- Dimensions: 603x577
- Features: Few Trees, Rolling Slope, 6-9.999, Rural, Landscaped
Details
- Additional structures: Shed
- Parcel number: 020301200003.000042
Construction
Type & style
- Home type: SingleFamily
- Architectural style: Contemporary
- Property subtype: Single Family Residence
Materials
- Vinyl Siding
- Roof: Asphalt,Shingle
Condition
- New construction: No
- Year built: 1976
Utilities & green energy
- Electric: NIPSCO
- Gas: NIPSCO
- Sewer: Septic Tank
- Water: Well
Green energy
- Energy efficient items: HVAC
Community & HOA
Community
- Subdivision: None
Location
- Region: Spencerville
Financial & listing details
- Tax assessed value: $569,300
- Annual tax amount: $9,407
- Date on market: 9/30/2026
- Listing terms: Cash,Conventional,FHA,VA Loan
Estimated market value
$870,300
$827,000 - $914,000
$2,940/mo
Price history
| Date | Event | Price |
|---|---|---|
| 9/30/2026 | Listed for sale | $925,000+92.7% |
Source:  IRMLS #202640447 Report a problem IRMLS #202640447 Report a problem | ||
| 10/16/2020 | Sold | $480,000-4%$125/sqft |
Source: Agent Provided Report a problem | ||
| 8/3/2020 | Price change | $499,900-9.1%$131/sqft |
Source: Wieland Real Estate #202028375 Report a problem | ||
| 7/22/2020 | Listed for sale | $549,900$144/sqft |
Source: Wieland Real Estate #202028375 Report a problem | ||
Public tax history
| Year | Property taxes | Tax assessment |
|---|---|---|
| 2025 | $5,559 +22.9% | $569,300 +5.6% |
| 2024 | $4,522 +11.8% | $539,300 +13.4% |
| 2023 | $4,043 +0.4% | $475,500 +9.7% |
| 2022 | $4,028 +10.5% | $433,300 +8.4% |
| 2021 | $3,645 +12.6% | $399,700 +13.4% |
| 2020 | $3,238 -26.9% | $352,400 -3.1% |
| 2019 | $4,430 +56.2% | $363,700 +15.6% |
| 2018 | $2,835 +3% | $314,500 +8.4% |
| 2017 | $2,752 +6.5% | $290,100 +3.4% |
| 2016 | $2,585 -2% | $280,500 +3.1% |
| 2014 | $2,637 -5.3% | $272,100 -2.2% |
| 2013 | $2,784 +4.2% | $278,300 +0.9% |
| 2011 | $2,672 | $275,700 -1.7% |
| 2010 | -- | $280,500 +2.7% |
| 2007 | -- | $273,000 +22% |
| 2005 | -- | $223,800 |
| 2004 | -- | $223,800 +149.2% |
| 2001 | -- | $89,800 +200% |
| 1999 | -- | $29,930 |
Find assessor info on the county website
Monthly payment
Est. payment
Payment breakdown
Explore the cost of this home by adjusting the details. Changes won't be saved.Climate risks
Neighborhood: 46788
Nearby schools
Schools provided by the listing agent
- Elementary: Leo
- Middle: Leo
- High: Leo
- District: East Allen County
Source: IRMLS. This data may not be complete. We recommend contacting the local school district to confirm school assignments for this home.
Similar homes
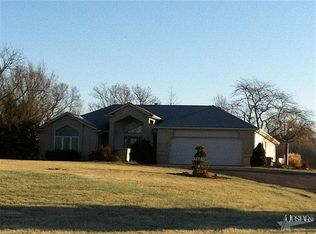
- $875,0004 bd3 ba3.7k sqft14210 Schwartz Rd, Grabill, IN 46741For Sale
 MLS ID #202630802, Troy Wieland, Wieland Real Estate. IRMLS
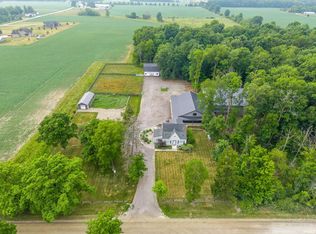
 - $699,9003 bd2 ba2.7k sqft5134 County Road 64, Spencerville, IN 46788For Sale
 MLS ID #202547960, Brian Sheikh, Keller Williams Realty Group. IRMLS
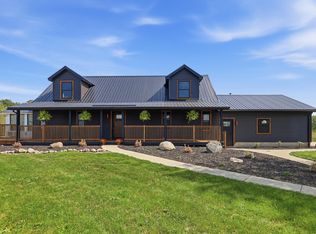
 - $859,9004 bd4 ba3.2k sqft5311 County Road 35, Auburn, IN 46706For Sale
 MLS ID #202635740, Jason A Robinson, CENTURY 21 Bradley Realty, Inc. IRMLS
 - $890,0005 bd4 ba4.9k sqft5933 Deer Hollow Rd, Auburn, IN 46706For Sale
 MLS ID #202638926, Andrea Gates, Coldwell Banker Real Estate Gr. IRMLS
