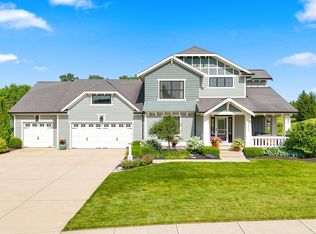
OPEN HOUSE 9/27 2:00-4:00! The best of both worlds—quality construction, a spacious lot, and extensive recent updates—all in sought-after Twin Eagles within the Carroll School District. Association pool, tennis and pickleball court included in dues! This beautifully updated 5-bedroom home features a walkout basement, 4-car garage, and a mature, tree-lined backdrop that creates exceptional privacy. Major improvements include a new roof (2020), Andersen windows (2021), siding - Hardie Board (2021), and zoned HVAC system (2022). Inside, you’ll find engineered hardwood flooring throughout most of the main and second levels, updated lighting, an impressive stone fireplace with custom built-ins, and an abundance of oversized custom trim work. The spa-like primary bath is a true retreat, featuring a slipper tub, heated tile flooring, and a custom tiled shower with glass enclosure. Custom motorized window treatments add both convenience and sophistication throughout the home. The finished walkout basement offers additional living space, generous storage, and a versatile flex room ideal for a home office, den, gym, or hobby space. Outdoor living is equally impressive, with a large screened porch off the walkout level and a composite deck off the kitchen overlooking the beautifully landscaped and private backyard. Professional landscaping and an irrigation system complete the exterior. Conveniently located near walking trails, shopping, dining, and hospitals, this exceptional Twin Eagles home combines an established setting with the comfort and peace of mind of newer major improvements. All kitchen appliances stay as well as wine fridge in basement bar area.
Active
$949,900
229 Eagle Cliff Cv, Huntertown, IN 46748
5beds
4,487sqft
Single Family Residence
Built in 2006
0.55 Acres Lot
$901,300 Zestimate®
$--/sqft
$79/mo HOA
What's special
Association poolSpa-like primary bathGenerous storageWalkout basementCustom motorized window treatmentsTennis and pickleball courtMature tree-lined backdrop
- 16 days
- 1,066
- 79
Zillow last checked:
Listing updated:
Listed by:
A.J. Sheehe Cell:260-705-7887,
CENTURY 21 Bradley Realty, Inc
Source: IRMLS,MLS#: 202637781
Facts & features
Interior
Bedrooms & bathrooms
- Bedrooms: 5
- Bathrooms: 5
- Full bathrooms: 4
- 1/2 bathrooms: 1
- Main level bedrooms: 1
Bedroom 1
- Level: Main
Bedroom 2
- Level: Upper
Dining room
- Level: Main
- Area: 182
- Dimensions: 14 x 13
Family room
- Level: Lower
- Area: 600
- Dimensions: 30 x 20
Kitchen
- Level: Main
- Area: 176
- Dimensions: 16 x 11
Living room
- Level: Main
- Area: 336
- Dimensions: 21 x 16
Office
- Level: Lower
- Area: 120
- Dimensions: 12 x 10
Heating
- Natural Gas, Forced Air
Cooling
- Central Air
Appliances
- Included: Disposal, Dishwasher, Microwave, Refrigerator, Gas Cooktop, Oven-Built-In, Water Softener Owned
- Laundry: Main Level
Features
- 1st Bdrm En Suite, Bookcases, Ceiling-9+, Tray Ceiling(s), Ceiling Fan(s), Walk-In Closet(s), Countertops-Solid Surf, Stone Counters, Crown Molding, Eat-in Kitchen, Entrance Foyer, Soaking Tub, Kitchen Island, Open Floorplan, Split Br Floor Plan, Double Vanity, Stand Up Shower, Tub and Separate Shower, Tub/Shower Combination, Main Level Bedroom Suite, Formal Dining Room, Custom Cabinetry
- Flooring: Hardwood, Carpet, Tile
- Windows: Window Treatments
- Basement: Full,Walk-Out Access,Finished,Concrete,Sump Pump
- Attic: Pull Down Stairs
- Number of fireplaces: 1
- Fireplace features: Living Room, One
Interior area
- Total structure area: 4,527
- Total interior livable area: 4,487 sqft
- Finished area above ground: 2,750
- Finished area below ground: 1,737
Video & virtual tour
Property
Parking
- Total spaces: 4
- Parking features: Attached, Concrete
- Attached garage spaces: 4
- Has uncovered spaces: Yes
Features
- Levels: Two
- Stories: 2
- Patio & porch: Deck, Screened
- Exterior features: Irrigation System
- Pool features: Association
Lot
- Size: 0.55 Acres
- Dimensions: 52x200x243x181
- Features: Cul-De-Sac, Few Trees, City/Town/Suburb, Rural Subdivision, Landscaped, Near Walking Trail
Details
- Parcel number: 020216127030.000058
- Other equipment: Sump Pump
Construction
Type & style
- Home type: SingleFamily
- Architectural style: Traditional
- Property subtype: Single Family Residence
Materials
- Brick, Vinyl Siding, Cement Board
- Roof: Asphalt,Shingle
Condition
- New construction: No
- Year built: 2006
Utilities & green energy
- Sewer: City
- Water: City
Community & HOA
Community
- Features: Pool, Tennis Court(s), Sidewalks
- Subdivision: Twin Eagle(s)
HOA
- Has HOA: Yes
- HOA fee: $950 annually
Location
- Region: Huntertown
Financial & listing details
- Tax assessed value: $723,100
- Annual tax amount: $5,944
- Date on market: 9/12/2026
- Listing terms: Cash,Conventional,VA Loan
Estimated market value
$901,300
$856,000 - $946,000
$3,958/mo
Price history
| Date | Event | Price |
|---|---|---|
| 9/12/2026 | Listed for sale | $949,900 |
Source:  IRMLS #202637781 Report a problem IRMLS #202637781 Report a problem | ||
Public tax history
| Year | Property taxes | Tax assessment |
|---|---|---|
| 2025 | $5,830 +11.4% | $723,100 +7.9% |
| 2024 | $5,235 +8.8% | $669,900 +9.6% |
| 2023 | $4,809 -3.6% | $611,500 +8.5% |
| 2022 | $4,987 +7.2% | $563,500 +3.4% |
| 2021 | $4,654 -7.1% | $545,200 +10.6% |
| 2020 | $5,008 +7.5% | $493,100 -3.2% |
| 2019 | $4,657 -1.5% | $509,600 +7.9% |
| 2018 | $4,726 -2.5% | $472,300 -0.1% |
| 2017 | $4,845 +8.4% | $472,600 -2.5% |
| 2016 | $4,471 | $484,500 |
Find assessor info on the county website
Monthly payment
Est. payment
Payment breakdown
Explore the cost of this home by adjusting the details. Changes won't be saved.Climate risks
Neighborhood: 46748
Nearby schools
Schools provided by the listing agent
- Elementary: Aspen Meadows
- Middle: Willow Creek
- High: Carroll
- District: Northwest Allen County
Source: IRMLS. This data may not be complete. We recommend contacting the local school district to confirm school assignments for this home.
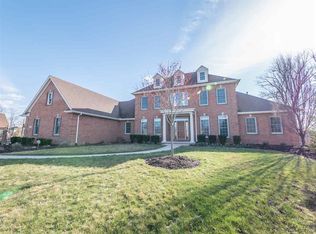
- $834,6005 bd5 ba5.9k sqft217 Eagle Cliff Cv, Huntertown, IN 46748Off Market
- $660,7004 bd4 ba3.3k sqft15084 Whisper Rock Blvd, Fort Wayne, IN 46845Off Market

- $1,285,8005 bd7 ba6.8k sqft220 Eagle Cliff Cv, Huntertown, IN 46748Off Market
- $805,8003 bd3 ba2.6k sqft234 Eagle Cliff Cv, Huntertown, IN 46748Off Market
Similar homes
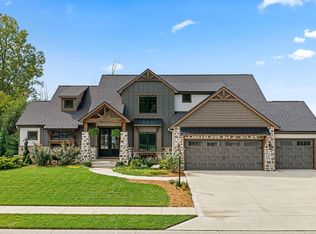
- $799,0005 bd5 ba4.7k sqft16467 Quarry Blvd, Huntertown, IN 46748For Sale
 MLS ID #202638866, Lee Prescott, Keller Williams Realty Group. IRMLS
 - $949,9004 bd5 ba3.2k sqft149 W Basalt Dr, Huntertown, IN 46748For Sale
 MLS ID #202636343, Tristen Davis, Coldwell Banker Real Estate Gr. IRMLS
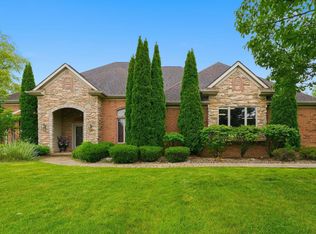
 - $999,9004 bd5 ba6.7k sqft112 Twin Eagles Blvd E, Huntertown, IN 46748For Sale
 MLS ID #202627429, Manish Sharma, Coldwell Banker Real Estate Gr. IRMLS
 - $675,0004 bd4 ba4.8k sqft16110 Aquila Ct, Huntertown, IN 46748For Sale
 MLS ID #202627544, Benjamin Link, Mike Thomas Assoc., Inc. IRMLS
