BIG PRICE DROP! ?? ?? OPEN HOUSE — SUNDAY, AUGUST 16 | 1–4 PM ?? Now Offered at $1,099,900! ? Don’t miss this incredible opportunity—come see it in person and discover your next dream home! ?? Stop by Sunday, 1–4 PM! Stunning open-concept ranch home with a full finished walk-out lower level overlooking a beautiful pond with breathtaking views throughout. This exceptional home features 3/4" maple hardwood floors, 10’–18’6” ceilings, 8’ solid doors, Andersen windows, granite kitchen countertops, and two gas fireplaces.The finished lower level offers a full kitchen, theater room, and guest suite, providing the perfect space for entertaining or extended family. Additional features include three high-efficiency Trane furnaces, 75-gallon water heater, heated garage with lower-level access, 1” main water line with copper plumbing, pond-fed irrigation system, and a 15kW Generac gas generator. A truly impressive home offering quality, comfort, and stunning views.
Active
Price cut: $50.1K (8/12)
$1,099,900
112 Twin Eagles Blvd E, Huntertown, IN 46748
4beds
6,728sqft
:
Get pre-qualified$6,712/mo
Single Family Residence
Built in 2006
2,744 Square Feet Lot
$1,056,500 Zestimate®
$--/sqft
$-- HOA
What's special
Open-concept ranch homeTheater roomGuest suiteTwo gas fireplacesAndersen windowsGranite kitchen countertopsPond-fed irrigation system
- 34 days |
- 961 |
- 28 |
Zillow last checked:
Listing updated:
Listed by:
Manish Sharma Cell:260-413-5512,
Coldwell Banker Real Estate Gr
Source: IRMLS,MLS#: 202627429
Facts & features
Interior
Bedrooms & bathrooms
- Bedrooms: 4
- Bathrooms: 5
- Full bathrooms: 4
- 1/2 bathrooms: 1
- Main level bedrooms: 2
Bedroom 1
- Level: Main
Bedroom 2
- Level: Main
Dining room
- Level: Main
- Area: 224
- Dimensions: 16 x 14
Family room
- Level: Main
- Area: 744
- Dimensions: 31 x 24
Kitchen
- Level: Main
- Area: 224
- Dimensions: 16 x 14
Living room
- Level: Main
- Area: 456
- Dimensions: 24 x 19
Office
- Level: Main
- Area: 238
- Dimensions: 17 x 14
Heating
- Natural Gas, Forced Air
Cooling
- Central Air
Appliances
- Included: Dishwasher, Microwave, Refrigerator, Washer, Dryer-Gas, Gas Oven, Gas Range
- Laundry: Gas Dryer Hookup, Dryer Hook Up Gas/Elec, Main Level, Washer Hookup
Features
- Ceiling-9+, Tub and Separate Shower, Main Level Bedroom Suite, Great Room, Custom Cabinetry
- Flooring: Hardwood, Carpet
- Basement: Daylight,Full,Walk-Out Access,Finished,Exterior Entry,Concrete
- Attic: Storage
- Number of fireplaces: 2
- Fireplace features: Living Room, Gas Log, Basement
Interior area
- Total structure area: 7,253
- Total interior livable area: 6,728 sqft
- Finished area above ground: 3,512
- Finished area below ground: 3,216
Property
Parking
- Total spaces: 5
- Parking features: Attached, Garage Door Opener, Concrete
- Attached garage spaces: 5
- Has uncovered spaces: Yes
Features
- Levels: One
- Stories: 1
- Has view: Yes
- Waterfront features: Waterfront, Deck on Waterfront
Lot
- Size: 2,744 Square Feet
- Dimensions: 205 X 145
Details
- Parcel number: 020216326010.000058
Construction
Type & style
- Home type: SingleFamily
- Property subtype: Single Family Residence
Materials
- Brick, Vinyl Siding, Masonry
Condition
- New construction: No
- Year built: 2006
Utilities & green energy
- Gas: NIPSCO
- Sewer: City
- Water: City, Aqua America, Fort Wayne City Utilities
- Utilities for property: Cable Available
Community & HOA
Community
- Subdivision: Twin Eagle(s)
Location
- Region: Huntertown
Financial & listing details
- Tax assessed value: $903,900
- Annual tax amount: $13,267
- Date on market: 7/9/2026
- Listing terms: Cash,Conventional,FHA
Estimated market value
$1,056,500
$1.00M - $1.11M
$4,331/mo
Price history
| Date | Event | Price |
|---|---|---|
| 8/12/2026 | Price change | $1,099,900-4.4% |
Source:  IRMLS #202627429 Report a problem IRMLS #202627429 Report a problem | ||
| 8/7/2026 | Price change | $1,150,000-2.1% |
Source: IRMLS #202627429 Report a problem | ||
| 7/29/2026 | Price change | $1,174,900-2.1% |
Source: IRMLS #202627429 Report a problem | ||
| 7/14/2026 | Listed for sale | $1,199,900+41.2% |
Source: IRMLS #202627429 Report a problem | ||
| 3/10/2022 | Listing removed | -- |
Source:  RE/MAX International Report a problem RE/MAX International Report a problem | ||
| 2/27/2022 | Price change | $850,000-4.5% |
Source: IRMLS #202152083 Report a problem | ||
| 2/5/2022 | Price change | $890,000-3.3% |
Source: IRMLS #202152083 Report a problem | ||
| 12/28/2021 | Listed for sale | $920,000+21.1% |
Source: IRMLS #202152083 Report a problem | ||
| 11/20/2020 | Listing removed | $760,000$113/sqft |
Source: Real Living Resource Real Estate #202033013 Report a problem | ||
| 10/19/2020 | Price change | $760,000-1.2%$113/sqft |
Source: Real Living Resource Real Estate #202033013 Report a problem | ||
| 9/5/2020 | Price change | $769,000-1.3%$114/sqft |
Source: Real Living Resource Real Estate #202033013 Report a problem | ||
| 8/20/2020 | Listed for sale | $779,000+19.9%$116/sqft |
Source: Real Living Resource Real Estate #202033013 Report a problem | ||
| 7/28/2016 | Listing removed | $649,900$97/sqft |
Source: Coldwell Banker Roth Wehrly Graber #201556787 Report a problem | ||
| 6/1/2016 | Price change | $649,900-2.3%$97/sqft |
Source: Coldwell Banker Roth Wehrly Graber #201556787 Report a problem | ||
| 4/22/2016 | Price change | $664,999-1.5%$99/sqft |
Source: Coldwell Banker Roth Wehrly Graber #201556787 Report a problem | ||
| 11/14/2015 | Price change | $674,900-2.2%$100/sqft |
Source: Coldwell Banker Roth Wehrly Graber #201550513 Report a problem | ||
| 10/29/2015 | Listed for sale | $689,900$103/sqft |
Source: Coldwell Banker Roth Wehrly Graber #201550513 Report a problem | ||
Public tax history
| Year | Property taxes | Tax assessment |
|---|---|---|
| 2025 | $13,361 +3.7% | $903,900 +8.4% |
| 2024 | $12,884 +19.4% | $834,200 +9.5% |
| 2023 | $10,791 -3.8% | $762,000 +8.5% |
| 2022 | $11,218 +5.3% | $702,600 +3.4% |
| 2021 | $10,650 -6.6% | $679,500 +10.5% |
| 2020 | $11,402 +90.4% | $615,100 -3.2% |
| 2019 | $5,987 +1.7% | $635,500 +7.2% |
| 2018 | $5,886 -2.4% | $593,000 +0.7% |
| 2017 | $6,032 +4.9% | $588,600 -2.4% |
| 2016 | $5,748 | $603,200 |
Find assessor info on the county website
Monthly payment
Est. payment
Payment breakdown
Explore the cost of this home by adjusting the details. Changes won't be saved.Climate risks
Neighborhood: 46748
Nearby schools
GreatSchools rating
- 6/10Aspen Meadow Elementary SchoolGrades: K-5Distance: 2.6 mi
- 8/10Maple Creek Middle SchoolGrades: 6-8Distance: 2 mi
- 9/10Carroll High SchoolGrades: 9-12Distance: 3.9 mi
Schools provided by the listing agent
- Elementary: Cedar Canyon
- Middle: Maple Creek
- High: Carroll
- District: Northwest Allen County
Source: IRMLS. This data may not be complete. We recommend contacting the local school district to confirm school assignments for this home.
- $650,0005 bd5 ba5k sqft118 Twin Eagles Blvd W, Huntertown, IN 46748Sold
- $679,0005 bd4 ba4.6k sqft124 Twin Eagles Blvd W, Huntertown, IN 46748Sold

- $555,6003 bd3 ba2.7k sqft108 Twin Eagles Blvd E, Huntertown, IN 46748Off Market

- $434,5002 bd2 ba2.4k sqft15833 Golden Eagle Cv, Huntertown, IN 46748Off Market
- $528,6002 bd2 ba2.7k sqft15825 Golden Eagle Cv, Huntertown, IN 46748Off Market
- $861,4003 bd4 ba5.3k sqft115 Twin Eagles Blvd E, Huntertown, IN 46748Off Market
- $680,4004 bd3 ba3.1k sqft109 Twin Eagles Blvd E, Huntertown, IN 46748Off Market
- $745,0005 bd5 ba4.9k sqft105 Twin Eagles Blvd W, Huntertown, IN 46748Sold
A local agent can set up tours, give advice and negotiate with sellers.
Similar homes
- $749,0006 bd6 ba5.5k sqft16020 Kestrel Dr, Huntertown, IN 46748For Sale
 MLS ID #202626630, Beth Goldsmith, North Eastern Group Realty. IRMLS
 - $860,0004 bd3 ba3.4k sqft251 Ninepark Cv, Huntertown, IN 46748For Sale
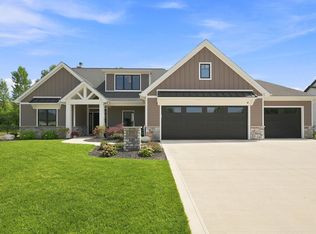 MLS ID #202630724, Carolyn Moeller, Needham Moeller & Associates, LLC.. IRMLS
 - $675,0004 bd4 ba4.8k sqft16110 Aquila Ct, Huntertown, IN 46748For Sale
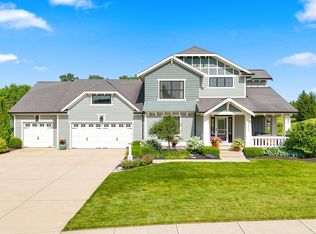 MLS ID #202627544, Benjamin Link, Mike Thomas Assoc., Inc. IRMLS
 - $799,0005 bd5 ba4.7k sqft16467 Quarry Blvd, Huntertown, IN 46748For Sale
 MLS ID #202548285, Joel C Shrock, Keller Williams Realty Group. IRMLS
 - $1,099,9004 bd7 ba5.2k sqft17818 Amstutz Rd, Leo, IN 46765For SaleMLS ID #202615899, Ashley Mavity, Wieland Real Estate. IRMLS
- $849,9005 bd4 ba3.5k sqft976 Cascata Trl, Huntertown, IN 46748For SaleMLS ID #202609940, Justin Smallwood, Indiana Flat Fee Realty. IRMLS
- $899,9005 bd4 ba5.6k sqft1716 Forest Trl, Fort Wayne, IN 46845For SaleMLS ID #202625231, Lisa M Foster, Coldwell Banker Real Estate Gr. IRMLS
- $679,9004 bd4 ba4.1k sqft930 Cascata Trl, Huntertown, IN 46748For SaleMLS ID #202609665, Lesley Douglass, Coldwell Banker Real Estate Gr. IRMLS
- $859,9004 bd4 ba3.4k sqft1397 Cascata Trl, Huntertown, IN 46748For SaleMLS ID #202627964, David Gall, Coldwell Banker Real Estate Gr. IRMLS
- $888,8884 bd4 ba4.5k sqft1185 Cascata Trl, Huntertown, IN 46748New ConstructionMLS ID #202603505, John Sommer, CENTURY 21 Bradley Realty, Inc. IRMLS
- $1,175,0007 bd7 ba6.1k sqft4381 Saint Elais Cv, Fort Wayne, IN 46845For SaleMLS ID #202613430, Johanna Pardon, Mike Thomas Assoc., Inc. IRMLS
- $924,9004 bd3 ba3.7k sqft14210 Schwartz Rd, Grabill, IN 46741For SaleMLS ID #202630802, Troy Wieland, Wieland Real Estate. IRMLS
- $749,9004 bd6 ba7.2k sqft12323 Harbour Point, Fort Wayne, IN 46845For SaleMLS ID #202628261, Evan Riecke, Encore Sotheby's International Realty. IRMLS
- $899,9005 bd4 ba4k sqft576 Sandringham Pass, Fort Wayne, IN 46845For SaleMLS ID #202629807, Eric L Thrasher, Encore Sotheby's International Realty. IRMLS
- $1,255,0004 bd6 ba5.4k sqft10479 Beaugreen Cv, Leo, IN 46765For SaleMLS ID #202617876, Keri Garcia, Mike Thomas Assoc., Inc. IRMLS
- $960,5006 bd7 ba5.2k sqft13309 Sangiovese Pl, Fort Wayne, IN 46845For SaleMLS ID #202624201, Scott C Pressler, Keller Williams Realty Group. IRMLS
- $1,099,0006 bd5 ba7.1k sqft7811 Glacier Creek Drive 92, Roanoke, IN 46783For SaleMLS ID #202618487, Tyler Morningstar, CENTURY 21 Bradley Realty, Inc. IRMLS
- $595,0004 bd5 ba4.7k sqft10902 Sherrelwood Ct, Fort Wayne, IN 46845For SaleMLS ID #202627802, Justin M Walborn, Mike Thomas Assoc., Inc. IRMLS
- $1,100,0004 bd4 ba3.5k sqft4372 Veritas Blvd, Fort Wayne, IN 46825New ConstructionMLS ID #202616119, Johanna Pardon, Mike Thomas Assoc., Inc. IRMLS
- $664,9005 bd4 ba4.8k sqft1533 Thornapple Dr, Fort Wayne, IN 46845For SaleMLS ID #202626908, Martin Brandenberger, Coldwell Banker Real Estate Gr. IRMLS
