This stately yet modern residence, situated in prestigious Bluffs at Twin Eagles, offers over 5,000 Sq. Ft. of luxury living with 5 bedrooms, 5 baths and finished lower level. Light floods this well-planned home boasting intriguing details, a flowing floor plan & vaulted ceilings creating inviting spaces. The formal dining room and home office w/French doors opens to the grand two-story foyer. The soaring ceiling in the great room is highlighted by floor-to-ceiling windows and arched doorways. Outstanding kitchen with delightful area for casual dining and that opens to the charming hearth room with fireplace flanked by windows. Plenty of counter & cabinet space is a well layout out for cooking & entertaining; plus counter height bar area for quick dining and built-in double oven. Your spacious primary en-suite, highlighting tray ceilings, offers a massive walk-in closet, and bath with jetted tub, tiled shower & double vanities. The first floor is completed with half bath, built-in lockers and laundry room, complete w/utility sink, folding area and upper cabinets. Plenty of flexibility is provided on the upper level with three sizable bedrooms, one with en-suite bath, and a full bath. Your sprawling daylight lower level allows ample opportunity for versatile recreational activities with a family room area for movie night, fifth bedroom that can be used as a home gym, full wet bar, full bath and rec room space. Fabulous community with an association pool, tennis, pickleball courts and just steps from the Pufferbelly Trail.
Closed
Tax assessed value
$650,000
118 Twin Eagles Blvd W, Huntertown, IN 46748
5beds
5,061sqft
Single Family Residence
Built in 2006
0.5 Acres Lot
$728,100 Zestimate®
$--/sqft
$4,455 Estimated rent
Home value
$728,100
$692,000 - $765,000
$4,455/mo
Zestimate® history
Owner options
List your home for rent
$4,455/mo
Rent Zestimate®
Find your next renter with Zillow Rental Manager. Plus, with online applications, you can quickly screen prospective tenants – for free.
$4,455/mo
Rent Zestimate®
Refinance and save
$4,765/mo
Est. payment
Refinancing to a lower rate could help reduce your monthly payments and save thousands over the life of the loan.
$4,765/mo
Est. payment
Explore your selling options
Work with a Zillow partner agent
Leverage their expertise and Zillow's premium Showcase listings to get your home seen by more buyers.
Get startedList with your own agent
Get your home in front of millions of buyers by listing it on Zillow.
Learn how to do itSell it yourself
Take full control of how buyers see your home on Zillow by listing For Sale by Owner (FSBO).
List your homeWhat's special
Home gymAssociation poolHalf bathFormal dining roomFloor-to-ceiling windowsFolding areaJetted tub
Zillow last checked:
Listing updated:
Listed by:
Heather Regan Off:260-207-4648,
Regan & Ferguson Group,
Leslie Ferguson,
Regan & Ferguson Group
Bought with:
Kendall Overmyer, RB14020563
CENTURY 21 Bradley Realty, Inc
Source: IRMLS,MLS#: 202330416
Facts & features
Interior
Bedrooms & bathrooms
- Bedrooms: 5
- Bathrooms: 5
- Full bathrooms: 4
- 1/2 bathrooms: 1
- Main level bedrooms: 1
Bedroom 1
- Level: Main
Bedroom 2
- Level: Upper
Dining room
- Level: Main
- Area: 156
- Dimensions: 13 x 12
Family room
- Level: Lower
- Area: 375
- Dimensions: 25 x 15
Kitchen
- Level: Main
- Area: 187
- Dimensions: 17 x 11
Living room
- Level: Main
- Area: 304
- Dimensions: 19 x 16
Office
- Level: Main
- Area: 168
- Dimensions: 14 x 12
Heating
- Natural Gas, Forced Air
Cooling
- Central Air
Appliances
- Included: Disposal, Range/Oven Hook Up Elec, Dishwasher, Microwave, Refrigerator, Washer, Electric Cooktop, Dryer-Electric, Oven-Built-In, Double Oven, Gas Water Heater
- Laundry: Electric Dryer Hookup, Sink, Main Level, Washer Hookup
Features
- 1st Bdrm En Suite, Bar, Breakfast Bar, Sound System, Ceiling-9+, Tray Ceiling(s), Ceiling Fan(s), Vaulted Ceiling(s), Walk-In Closet(s), Countertops-Solid Surf, Eat-in Kitchen, Entrance Foyer, Kitchen Island, Double Vanity, Wet Bar, Formal Dining Room, Great Room
- Flooring: Hardwood, Carpet
- Windows: Blinds
- Basement: Daylight,Full,Finished,Concrete,Sump Pump
- Attic: Storage
- Number of fireplaces: 1
- Fireplace features: Breakfast Room
Interior area
- Total structure area: 5,627
- Total interior livable area: 5,061 sqft
- Finished area above ground: 3,361
- Finished area below ground: 1,700
Property
Parking
- Total spaces: 4
- Parking features: Attached, Garage Door Opener, Concrete
- Attached garage spaces: 4
- Has uncovered spaces: Yes
Features
- Levels: Two
- Stories: 2
- Patio & porch: Deck, Porch Covered
- Pool features: Association
- Has spa: Yes
- Spa features: Jet Tub
- Fencing: None
Lot
- Size: 0.5 Acres
- Dimensions: 125x174x177x124
- Features: Level, Few Trees, City/Town/Suburb, Near Walking Trail, Landscaped
Details
- Parcel number: 020216177008.000058
- Other equipment: Sump Pump+Battery Backup
Construction
Type & style
- Home type: SingleFamily
- Architectural style: Traditional
- Property subtype: Single Family Residence
Materials
- Brick, Stone, Vinyl Siding
- Roof: Shingle
Condition
- New construction: No
- Year built: 2006
Utilities & green energy
- Sewer: City
- Water: City
Community & HOA
Community
- Features: Pool
- Security: Security System
- Subdivision: Bluffs at Twin Eagle(s)
HOA
- Has HOA: Yes
- HOA fee: $810 annually
Location
- Region: Huntertown
Financial & listing details
- Tax assessed value: $650,000
- Annual tax amount: $4,905
- Date on market: 2/3/2024
- Listing terms: Cash,Conventional,VA Loan
Price history
| Date | Event | Price |
|---|---|---|
| 2/2/2024 | Sold | $650,000-7.1% |
Source:  IRMLS #202330416 Report a problem IRMLS #202330416 Report a problem | ||
| 1/15/2024 | Pending sale | $699,900 |
Source: IRMLS #202330416 Report a problem | ||
| 10/4/2023 | Price change | $699,900-3.4% |
Source: IRMLS #202330416 Report a problem | ||
| 9/1/2023 | Price change | $724,900-3.3% |
Source: IRMLS #202330416 Report a problem | ||
| 8/23/2023 | Listed for sale | $749,900+79.8% |
Source: IRMLS #202330416 Report a problem | ||
| 7/11/2013 | Sold | $417,000-9.3%$82/sqft |
Source: Agent Provided Report a problem | ||
| 6/24/2013 | Pending sale | $459,900$91/sqft |
Source: CENTURY 21 Bradley Realty, Inc. #201211695 Report a problem | ||
| 4/30/2013 | Price change | $459,900-2.1%$91/sqft |
Source: CENTURY 21 Bradley Realty, Inc. #201211695 Report a problem | ||
| 11/9/2012 | Listed for sale | $469,900$93/sqft |
Source: CENTURY 21 Bradley Realty, Inc. #201211695 Report a problem | ||
Public tax history
| Year | Property taxes | Tax assessment |
|---|---|---|
| 2025 | $5,993 +12.1% | $650,000 -5.1% |
| 2024 | $5,344 +8.9% | $685,000 +9.9% |
| 2023 | $4,906 -4% | $623,300 +8.6% |
| 2022 | $5,112 +7.3% | $573,800 +2.9% |
| 2021 | $4,766 -7.1% | $557,600 +10.7% |
| 2020 | $5,130 +6.9% | $503,800 -3.3% |
| 2019 | $4,801 -0.9% | $520,800 +7.3% |
| 2018 | $4,845 -2.5% | $485,300 +0.2% |
| 2017 | $4,968 +3.8% | $484,500 -2.5% |
| 2016 | $4,788 | $496,800 |
Find assessor info on the county website
Neighborhood: 46748
Nearby homes
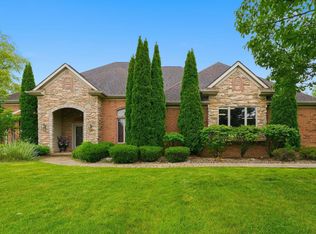
- $1,099,9004 bd5 ba6.7k sqft112 Twin Eagles Blvd E, Huntertown, IN 46748For Sale
- $679,0005 bd4 ba4.6k sqft124 Twin Eagles Blvd W, Huntertown, IN 46748Sold

- $437,0002 bd2 ba2.4k sqft15833 Golden Eagle Cv, Huntertown, IN 46748Off Market
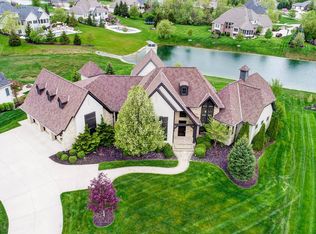
- $864,6003 bd4 ba5.3k sqft115 Twin Eagles Blvd E, Huntertown, IN 46748Off Market
- $685,3004 bd3 ba3.1k sqft109 Twin Eagles Blvd E, Huntertown, IN 46748Off Market
- $553,7003 bd3 ba2.7k sqft108 Twin Eagles Blvd E, Huntertown, IN 46748Off Market
- $534,4002 bd2 ba2.7k sqft15825 Golden Eagle Cv, Huntertown, IN 46748Off Market
- $760,6004 bd4 ba3.1k sqft121 Twin Eagles Blvd E, Huntertown, IN 46748Off Market
Nearby schools
GreatSchools rating
- 6/10Aspen Meadow Elementary SchoolGrades: K-5Distance: 2.6 mi
- 8/10Maple Creek Middle SchoolGrades: 6-8Distance: 2 mi
- 9/10Carroll High SchoolGrades: 9-12Distance: 3.9 mi
Schools provided by the listing agent
- Elementary: Cedar Canyon
- Middle: Maple Creek
- High: Carroll
- District: Northwest Allen County
Source: IRMLS. This data may not be complete. We recommend contacting the local school district to confirm school assignments for this home.


Get pre-qualified for a loan
At Zillow Home Loans, we can pre-qualify you in as little as 5 minutes with no impact to your credit score.An equal housing lender. NMLS #10287.
Sell for more on Zillow
Get a Zillow Showcase℠ listing at no additional cost and you could sell for .
$728,100
2% more
+$14,562
With Zillow Showcase(estimated)
$742,662
- Indiana
- Allen County
- Huntertown
- 46748
- 118 Twin Eagles Blvd W
Nearby cities
Nearby zip codes
Other Huntertown Topics
