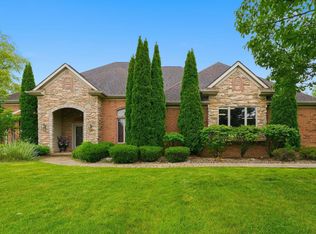
Experience the epitome of luxury living in the highly sought-after Twin Eagles neighborhood, ideally situated within the Northwest Allen County Schools district. This exquisite single-story residence with a 4-car garage, meticulously crafted by Imperial Homes, exudes charm and sophistication on a sprawling, irrigated half acre lot. Upon entry, the open floorplan and soaring ceilings welcome you into a harmonious blend of hardwood and plush carpeted floors. Natural light cascades through the expansive windows, illuminating the spacious interior and highlighting the impeccable craftsmanship throughout. The gourmet kitchen is a chef's delight featuring stainless steel appliances and granite countertops. It seamlessly flows into the inviting living spaces, offering both comfort and elegance, perfect for everyday living or entertaining guests.Retreat to the expansive master suite, featuring a large ensuite bath with a jetted garden tub, walk-in tile shower, and heated tile floors. Two additional bedrooms on the main floor provide private sanctuaries for family or guests.Downstairs, the daylight basement unveils two more bedrooms and full bathroom, creating a private haven for visiting friends and family. This lower level also offers living space perfect for a home theater or gym, with plumbing ready for a custom bar.Outside, the professionally landscaped grounds with mature trees offer serene privacy. The backyard is ideal for gatherings or quiet relaxation. Enjoy the community pool or tennis courts, or take a walk or bike ride on the nearby Pufferbelly Trail. Twin Eagles provides the perfect blend of solitude and convenience, with close proximity to I-69, Highway 3, shopping, restaurants, and healthcare.
Closed
$679,000
124 Twin Eagles Blvd W, Huntertown, IN 46748
5beds
4,642sqft
Single Family Residence
Built in 2006
0.5 Acres Lot
$747,200 Zestimate®
$--/sqft
$3,953 Estimated rent
Home value
$747,200
$710,000 - $785,000
$3,953/mo
Zestimate® history
Owner options
List your home for rent
$3,953/mo
Rent Zestimate®
Find your next renter with Zillow Rental Manager. Plus, with online applications, you can quickly screen prospective tenants – for free.
$3,953/mo
Rent Zestimate®
Refinance and save
$4,249/mo
Est. payment
Refinancing to a lower rate could help reduce your monthly payments and save thousands over the life of the loan.
$4,249/mo
Est. payment
Explore your selling options
Work with a Zillow partner agent
Leverage their expertise and Zillow's premium Showcase listings to get your home seen by more buyers.
Get startedList with your own agent
Get your home in front of millions of buyers by listing it on Zillow.
Learn how to do itSell it yourself
Take full control of how buyers see your home on Zillow by listing For Sale by Owner (FSBO).
List your homeWhat's special
Zillow last checked:
Listing updated:
Listed by:
John Garcia Cell:260-466-9200,
Impact Realty LLC
Bought with:
Clay Weir, RB14021653
Weir Real Estate Inc.
Source: IRMLS,MLS#: 202423001
Facts & features
Interior
Bedrooms & bathrooms
- Bedrooms: 5
- Bathrooms: 4
- Full bathrooms: 3
- 1/2 bathrooms: 1
- Main level bedrooms: 3
Bedroom 1
- Level: Main
Bedroom 2
- Level: Main
Dining room
- Level: Main
- Area: 196
- Dimensions: 14 x 14
Family room
- Level: Lower
- Area: 1586
- Dimensions: 61 x 26
Kitchen
- Level: Main
- Area: 168
- Dimensions: 14 x 12
Living room
- Level: Main
- Area: 272
- Dimensions: 17 x 16
Office
- Level: Main
- Area: 168
- Dimensions: 14 x 12
Heating
- Natural Gas, Forced Air
Cooling
- Central Air, Ceiling Fan(s)
Appliances
- Included: Disposal, Dishwasher, Refrigerator, Gas Cooktop, Humidifier, Double Oven, Gas Water Heater, Water Softener Owned
- Laundry: Dryer Hook Up Gas/Elec, Main Level
Features
- 1st Bdrm En Suite, Ceiling-9+, Cathedral Ceiling(s), Ceiling Fan(s), Vaulted Ceiling(s), Walk-In Closet(s), Stone Counters, Crown Molding, Eat-in Kitchen, Entrance Foyer, Open Floorplan, Split Br Floor Plan, Double Vanity, Stand Up Shower, Tub and Separate Shower, Tub/Shower Combination, Main Level Bedroom Suite, Formal Dining Room, Custom Cabinetry
- Flooring: Hardwood, Carpet, Ceramic Tile
- Windows: Double Pane Windows
- Basement: Daylight,Full,Concrete,Sump Pump
- Attic: Pull Down Stairs,Storage
- Number of fireplaces: 2
- Fireplace features: Living Room, 1st Bdrm, Gas Log
Interior area
- Total structure area: 4,944
- Total interior livable area: 4,642 sqft
- Finished area above ground: 2,472
- Finished area below ground: 2,170
Property
Parking
- Total spaces: 4
- Parking features: Attached, Garage Door Opener, Concrete
- Attached garage spaces: 4
- Has uncovered spaces: Yes
Accessibility
- Accessibility features: Chair Rail
Features
- Levels: One
- Stories: 1
- Patio & porch: Deck, Patio
- Exterior features: Fire Pit, Irrigation System
- Has spa: Yes
- Spa features: Jet/Garden Tub
Lot
- Size: 0.5 Acres
- Dimensions: 125 x 179 x 120 x 177
- Features: Few Trees, City/Town/Suburb, Near Walking Trail, Landscaped
Details
- Parcel number: 020216177007.000058
- Other equipment: Sump Pump
Construction
Type & style
- Home type: SingleFamily
- Architectural style: Traditional
- Property subtype: Single Family Residence
Materials
- Brick, Stone, Vinyl Siding
- Roof: Asphalt,Shingle
Condition
- New construction: No
- Year built: 2006
Utilities & green energy
- Electric: REMC
- Gas: NIPSCO
- Sewer: City
- Water: City
- Utilities for property: Cable Connected
Community & HOA
Community
- Features: Pool, Tennis Court(s), Sidewalks
- Security: Security System, Smoke Detector(s)
- Subdivision: Twin Eagle(s)
HOA
- Has HOA: Yes
- HOA fee: $931 annually
Location
- Region: Huntertown
Financial & listing details
- Tax assessed value: $716,000
- Annual tax amount: $5,817
- Date on market: 6/22/2024
- Listing terms: Cash,Conventional
Price history
| Date | Event | Price |
|---|---|---|
| 9/17/2024 | Sold | $679,000-3% |
Source:  IRMLS #202423001 Report a problem IRMLS #202423001 Report a problem | ||
| 8/16/2024 | Pending sale | $699,900 |
Source: IRMLS #202423001 Report a problem | ||
| 8/8/2024 | Price change | $699,900-3.4% |
Source: IRMLS #202423001 Report a problem | ||
| 7/30/2024 | Price change | $724,900-3.2% |
Source: IRMLS #202423001 Report a problem | ||
| 7/14/2024 | Price change | $749,000-2.6% |
Source: IRMLS #202423001 Report a problem | ||
| 6/24/2024 | Price change | $769,000+18.3%$166/sqft |
Source:  NextHome #202423001 Report a problem NextHome #202423001 Report a problem | ||
| 8/20/2021 | Pending sale | $649,900 |
Source: IRMLS #202130750 Report a problem | ||
| 7/29/2021 | Listed for sale | $649,900 |
Source: IRMLS #202130750 Report a problem | ||
Public tax history
| Year | Property taxes | Tax assessment |
|---|---|---|
| 2025 | $6,540 +12.4% | $716,000 -2.7% |
| 2024 | $5,818 +9.6% | $735,600 +9.7% |
| 2023 | $5,308 +8.9% | $670,500 +8.7% |
| 2022 | $4,876 +7.2% | $616,800 +15.5% |
| 2021 | $4,547 -7.1% | $534,100 +10.6% |
| 2020 | $4,893 +9% | $482,900 -3.2% |
| 2019 | $4,489 -1.1% | $499,000 +9.2% |
| 2018 | $4,537 -2.5% | $457,000 +0.7% |
| 2017 | $4,651 +14.6% | $453,700 -2.5% |
| 2016 | $4,059 | $465,100 |
Find assessor info on the county website
Neighborhood: 46748
Nearby homes
- $650,0005 bd5 ba5k sqft118 Twin Eagles Blvd W, Huntertown, IN 46748Sold
- $1,150,0004 bd5 ba6.7k sqft112 Twin Eagles Blvd E, Huntertown, IN 46748For Sale
- $434,5002 bd2 ba2.4k sqft15833 Golden Eagle Cv, Huntertown, IN 46748Off Market
- $531,2002 bd2 ba2.7k sqft15825 Golden Eagle Cv, Huntertown, IN 46748Off Market
- $759,1004 bd4 ba3.1k sqft121 Twin Eagles Blvd E, Huntertown, IN 46748Off Market
- $856,8003 bd4 ba5.3k sqft115 Twin Eagles Blvd E, Huntertown, IN 46748Off Market
- $377,3002 bd2 ba1.8k sqft15834 Golden Eagle Cv, Huntertown, IN 46748Off Market
- $915,0004 bd6 ba5.4k sqft219 Twin Eagles Blvd, Huntertown, IN 46748Sold
Nearby schools
GreatSchools rating
- 6/10Aspen Meadow Elementary SchoolGrades: K-5Distance: 2.6 mi
- 8/10Maple Creek Middle SchoolGrades: 6-8Distance: 2 mi
- 9/10Carroll High SchoolGrades: 9-12Distance: 3.9 mi
Schools provided by the listing agent
- Elementary: Aspen Meadows
- Middle: Maple Creek
- High: Carroll
- District: Northwest Allen County
Source: IRMLS. This data may not be complete. We recommend contacting the local school district to confirm school assignments for this home.


Get pre-qualified for a loan
At Zillow Home Loans, we can pre-qualify you in as little as 5 minutes with no impact to your credit score.An equal housing lender. NMLS #10287.
Sell for more on Zillow
Get a Zillow Showcase℠ listing at no additional cost and you could sell for .
$747,200
2% more
+$14,944
With Zillow Showcase(estimated)
$762,144
- Indiana
- Allen County
- Huntertown
- 46748
- 124 Twin Eagles Blvd W
Nearby cities
Nearby zip codes
Other Huntertown Topics
