Contingent First-Right. Still accepting offers!! SOUTHWEST SCHOOLS ARE POSSIBLE. This magnificent Roanoke estate offers the ultimate in secluded luxury, situated on a sprawling 5.4-acre lot that provides a sense of total privacy while maintaining a comfortable distance from neighbors. The residence is an architectural masterpiece featuring six bedrooms, two full baths, and three half baths. Natural light pours into the heart of the home through a staggering 37 windows in the living room, which soar two stories high to create a breathtaking connection with the surrounding woods. Warmth and elegance define the interior with four fireplaces located throughout the home, including an executive office with rich wood paneling and a spa-like primary retreat. The gourmet kitchen is a chef’s dream, anchored by a high-end Sub-Zero refrigerator and premium finishes. For the active lifestyle, the home includes a dedicated workout room in the basement and ample walk-in storage on the upper level to keep life organized. The walk-out basement serves as a true entertainer’s dream, recently updated with brand-new carpet throughout and featuring a full wet bar equipped with its own full-sized refrigerator. This lower level also houses a professional-grade golf simulator, perfect for year-round play. Every detail of this 7,191-square-foot sanctuary has been meticulously maintained, offering a rare opportunity to own a private legacy property in a serene natural setting.
Active under contract
Price cut: $51K (8/12)
$1,099,000
7811 Glacier Creek Drive 92, Roanoke, IN 46783
6beds
7,191sqft
Single Family Residence
Built in 1995
5.4 Acres Lot
$-- Zestimate®
$--/sqft
$-- HOA
What's special
Walk-out basementSix bedroomsProfessional-grade golf simulatorPremium finishesSpa-like primary retreatGourmet kitchenHigh-end sub-zero refrigerator
- 101 days |
- 1,675 |
- 70 |
Zillow last checked:
Listing updated:
Listed by:
Tyler Morningstar 260-433-5385,
CENTURY 21 Bradley Realty, Inc,
Kerri Morningstar,
CENTURY 21 Bradley Realty, Inc
Source: IRMLS,MLS#: 202618487
Facts & features
Interior
Bedrooms & bathrooms
- Bedrooms: 6
- Bathrooms: 5
- Full bathrooms: 2
- 1/2 bathrooms: 3
Bedroom 1
- Level: Upper
Bedroom 2
- Level: Upper
Dining room
- Level: Main
- Area: 240
- Dimensions: 12 x 20
Family room
- Level: Main
- Area: 192
- Dimensions: 16 x 12
Kitchen
- Level: Main
- Area: 224
- Dimensions: 16 x 14
Living room
- Level: Main
- Area: 285
- Dimensions: 19 x 15
Office
- Level: Main
- Area: 216
- Dimensions: 18 x 12
Heating
- Natural Gas
Cooling
- Central Air
Appliances
- Included: Dishwasher, Microwave, Refrigerator, Double Oven, Gas Range, Water Softener Owned
- Laundry: Electric Dryer Hookup
Features
- Wet Bar
- Basement: Walk-Out Access
- Attic: Storage
- Number of fireplaces: 4
- Fireplace features: Den, Living Room, 1st Bdrm, Basement
Interior area
- Total structure area: 7,191
- Total interior livable area: 7,191 sqft
- Finished area above ground: 4,936
- Finished area below ground: 2,255
Video & virtual tour
Property
Parking
- Total spaces: 3
- Parking features: Attached, Garage Door Opener
- Attached garage spaces: 3
Features
- Levels: Two
- Stories: 2
Lot
- Size: 5.4 Acres
- Dimensions: 655x501x267x6
- Features: Many Trees, Few Trees, Rolling Slope
Details
- Parcel number: 921036209003.000006
Construction
Type & style
- Home type: SingleFamily
- Property subtype: Single Family Residence
Materials
- Brick
Condition
- New construction: No
- Year built: 1995
Utilities & green energy
- Sewer: Septic Tank
- Water: Well
Community & HOA
Community
- Subdivision: Manitou
Location
- Region: Roanoke
Financial & listing details
- Tax assessed value: $1,049,000
- Annual tax amount: $7,757
- Date on market: 5/15/2026
- Listing terms: Conventional
Estimated market value
Not available
Estimated sales range
Not available
Not available
Price history
| Date | Event | Price |
|---|---|---|
| 8/12/2026 | Price change | $1,099,000-4.4% |
Source:  IRMLS #202618487 Report a problem IRMLS #202618487 Report a problem | ||
| 6/27/2026 | Price change | $1,150,000-4.2% |
Source: IRMLS #202618487 Report a problem | ||
| 5/15/2026 | Listed for sale | $1,200,000+14.3% |
Source: IRMLS #202618487 Report a problem | ||
| 9/14/2021 | Listing removed | $1,050,000 |
Source: IRMLS #202125718 Report a problem | ||
| 7/14/2021 | Price change | $1,050,000-12.5% |
Source: IRMLS #202125718 Report a problem | ||
| 7/1/2021 | Listed for sale | $1,200,000 |
Source: IRMLS #202125718 Report a problem | ||
Public tax history
| Year | Property taxes | Tax assessment |
|---|---|---|
| 2025 | $7,719 +3.6% | $1,049,000 +16% |
| 2024 | $7,454 -4.1% | $904,600 +4.5% |
| 2023 | $7,771 +10.8% | $865,300 +3.8% |
| 2022 | $7,012 -1.9% | $834,000 +15.5% |
| 2021 | $7,147 +8% | $722,000 +0.4% |
| 2020 | $6,619 -1.7% | $718,900 +5% |
| 2019 | $6,735 -30.7% | $684,900 +1.9% |
| 2018 | $9,719 +66.2% | $672,400 +5.4% |
| 2017 | $5,847 +5.9% | $638,000 +0.8% |
| 2016 | $5,521 +5% | $633,100 +1.9% |
| 2014 | $5,257 +2.3% | $621,600 +4.9% |
| 2013 | $5,138 -9% | $592,500 -6.9% |
| 2012 | $5,643 | $636,200 +1.1% |
| 2011 | -- | $629,500 +20.9% |
| 2010 | $4,301 +17.3% | $520,700 +3.3% |
| 2009 | $3,666 -38.2% | $504,300 -5.1% |
| 2006 | $5,929 | $531,600 -14.8% |
| 2005 | -- | $624,100 |
Find assessor info on the county website
Monthly payment
Est. payment
Payment breakdown
Explore the cost of this home by adjusting the details. Changes won't be saved.Climate risks
Neighborhood: 46783
Nearby schools
GreatSchools rating
- 3/10Coesse SchoolGrades: K-5Distance: 8.8 mi
- 6/10Indian Springs Middle SchoolGrades: 6-8Distance: 11.5 mi
- 7/10Columbia City High SchoolGrades: 9-12Distance: 11.6 mi
Schools provided by the listing agent
- Elementary: Coesse
- Middle: Indian Springs
- High: Columbia City
- District: Whitley CO Cons Schools
Source: IRMLS. This data may not be complete. We recommend contacting the local school district to confirm school assignments for this home.
- $983,3005 bd5 ba7.1k sqft7811 Glacier Creek Dr-92, Roanoke, IN 46783Off Market

- $900,3005 bd4 ba3.7k sqft7887 Glacier Crk #92, Roanoke, IN 46783Off Market
- $700,0004 bd6 ba6k sqft7777 Glacier Creek Dr #92, Roanoke, IN 46783Sold
- $9,900-- bd-- ba-- sqft092DR Glacier Creek Drive 92, Roanoke, IN 46783Off Market
- $1,243,4004 bd4 ba5.9k sqft10625 S Vinewood Rd #92, Roanoke, IN 46783Off Market
- $1,463,9004 bd6 ba5.9k sqft10640 S Vinewood Rd #92, Roanoke, IN 46783Off Market
- $944,5004 bd4 ba4.6k sqft10580 S Vinewood Rd #92, Roanoke, IN 46783Off Market
- $1,061,8004 bd4 ba5.1k sqft10551 S Vinewood Rd APT 92, Roanoke, IN 46783Off Market
A local agent can set up tours, give advice and negotiate with sellers.
A local lender can help you make sure your offer is ready when you are.
Similar homes
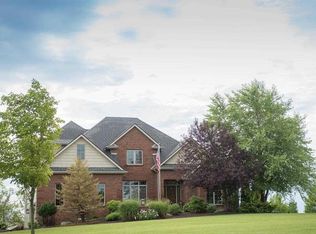
- $895,0004 bd5 ba5.3k sqft10433 N 300 E, Roanoke, IN 46783For Sale
 MLS ID #202632675, Scott Lombard, SRL Group, LLC. IRMLS
 - $1,250,0005 bd5 ba3.6k sqft14612 Liberty Mills Rd, Fort Wayne, IN 46814For Sale
 MLS ID #202620451, Bradley D Noll, Noll Team Real Estate. IRMLS
 - $585,0004 bd3 ba3.7k sqft4178 E 1100 N, Roanoke, IN 46783For Sale
 MLS ID #202622199, Erica Smelser, CENTURY 21 Bradley Realty, Inc. IRMLS
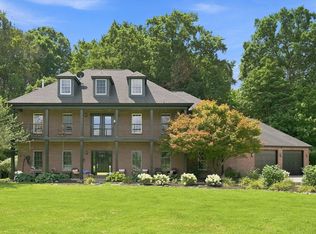
 - $--4 bd5 ba4.7k sqft1481 E 600 N, Huntington, IN 46750Auction
 MLS ID #202631158, Chad Metzger, Metzger Property Services, LLC. IRMLS
 - $1,599,0004 bd4 ba4k sqft10680 S 700 E #92, Roanoke, IN 46783For SaleMLS ID #202626712, Trisha Sarrazin, CENTURY 21 Bradley Realty, Inc. IRMLS
- $839,9005 bd4 ba5.1k sqft6409 Post Rd, Fort Wayne, IN 46814For SaleMLS ID #202629415, Patrick Irick, CENTURY 21 Bradley Realty, Inc. IRMLS
- $815,0003 bd5 ba4.9k sqft6725 Post Rd, Fort Wayne, IN 46814For SaleMLS ID #202627570, Jennifer J Jenson, RE/MAX Results. IRMLS
- $800,0005 bd5 ba5k sqft11103 Clarewood Ct, Fort Wayne, IN 46814For SaleMLS ID #202633838, Alana Steele, Hoosier Real Estate Group. IRMLS
- $1,350,0004 bd4 ba6.6k sqft11801 Sylvan Meadows Dr, Fort Wayne, IN 46814For SaleMLS ID #202613843, Son Huynh, CENTURY 21 Bradley Realty, Inc. IRMLS
- $1,200,0006 bd8 ba8.9k sqft8027 Woodwind Dr, Hoagland, IN 46745For SaleMLS ID #202629499, Lesley Douglass, Coldwell Banker Real Estate Gr. IRMLS
- $1,375,0006 bd5 ba6.5k sqft4906 N 100 W, Uniondale, IN 46791For SaleMLS ID #202623600, Madeline Shine, Anthony REALTORS. IRMLS
- $1,179,0005 bd4 ba4.1k sqft2288 Banyan Hill Ct, Fort Wayne, IN 46814For SaleMLS ID #202633207, Kelly Werth, Mike Thomas Assoc., Inc. IRMLS
- $1,285,0005 bd5 ba5.8k sqft12401 Tula Trl, Fort Wayne, IN 46814For SaleMLS ID #202616169, Erin Poiry, Mike Thomas Assoc., Inc. IRMLS
- $774,9005 bd6 ba5.4k sqft11130 Crosstree Ct, Fort Wayne, IN 46814For SaleMLS ID #202626524, Joelle Ruefer, Encore Sotheby's International Realty. IRMLS
- $810,0004 bd4 ba3.9k sqft7296 N Clear Creek Rd, Huntington, IN 46750For SaleMLS ID #202625508, Andy W Zoda, Coldwell Banker Real Estate Gr. IRMLS
- $915,0005 bd4 ba6.6k sqft2457 W 1100 N, Markle, IN 46770For SaleMLS ID #202624950, Samual Haiflich, BKM Real Estate. IRMLS
- $749,9004 bd4 ba4.7k sqft434 Royal Crest Dr, Fort Wayne, IN 46814For SaleMLS ID #202632106, Joelle Ruefer, Encore Sotheby's International Realty. IRMLS
- $715,0005 bd4 ba4.8k sqft1411 Saunton Ct, Fort Wayne, IN 46814For SaleMLS ID #202631508, Kelly Werth, Mike Thomas Assoc., Inc. IRMLS
- $799,9003 bd5 ba5k sqft11332 Trentman Rd, Fort Wayne, IN 46816For SaleMLS ID #202620596, Amy Miller, Coldwell Banker Real Estate Gr. IRMLS
- $729,9996 bd4 ba4.1k sqft1512 Jacobs Dr, Fort Wayne, IN 46814For SaleMLS ID #202629605, David Meza, Keller Williams Realty Group. IRMLS
