Open 8/1 1-3 A truly once-in-a-lifetime opportunity to own one of Northeast Indiana’s most extraordinary private estates. Masterfully crafted by renowned builder G. Hildenbrand and thoughtfully renovated over the years. While the home will require some renovation and restoration, this exceptional residence showcases timeless architecture, unparalleled craftsmanship, and remarkable attention to detail on more than four breathtaking acres surrounded by two picturesque ponds. Offering 7,110 square feet above grade plus an additional 1,858 square feet of finished lower-level living space, this magnificent estate features six spacious bedrooms, eight luxurious bathrooms, and five stunning fireplaces throughout the home. Designed for both grand entertaining and everyday living, the expansive chef’s kitchen is a true masterpiece featuring two large islands, an industrial range, second range, steam oven, custom cabinetry, and a beautiful hearth area with fireplace. Throughout the residence, you will find extraordinary architectural details including exposed beams, handcrafted woodwork, exquisite stained glass, custom doors, and unique materials sourced from around the world. The private primary retreat is a true sanctuary featuring a luxurious spa-inspired bathroom, generous living space, a sunroom, a four-season room overlooking the peaceful pond, and its own private kitchenette. Every room captures breathtaking views of the meticulously maintained grounds and tranquil surroundings. The estate continues to impress with an oversized four-car carriage house featuring a finished recreation area above and fireplaces on both levels. Additional amenities include an attached oversized two-car garage, separate work garage with loft, craftsman-style pavilion with slate flooring and walls of windows, potential pool house, outdoor stone fireplace, and an incredible fire pit gathering area perfect for entertaining. From the charming gatehouses welcoming you onto the property to the exceptional craftsmanship found throughout the home, every detail reflects thoughtful design and timeless elegance. This rare legacy estate offers unmatched privacy, beauty, and character unlike anything else in the region. More than a luxury home, this is an extraordinary opportunity to own a truly irreplaceable property where architectural artistry, world-class craftsmanship, and breathtaking natural surroundings come together to create one of Northeast Indiana’s most remarkable estates.
Active
$1,200,000
8027 Woodwind Dr, Hoagland, IN 46745
6beds
8,968sqft
:
Get pre-qualified$7,323/mo
Single Family Residence
Built in 1976
4.48 Acres Lot
$1,114,000 Zestimate®
$--/sqft
$-- HOA
What's special
Private kitchenetteOutdoor stone fireplaceIndustrial rangeOversized four-car carriage houseAttached oversized two-car garageSix spacious bedroomsEight luxurious bathrooms
- 6 days |
- 1,556 |
- 107 |
Zillow last checked:
Listing updated:
Listed by:
Lesley Douglass Cell:260-241-3500,
Coldwell Banker Real Estate Gr,
Scott Jester,
Coldwell Banker Real Estate Gr
Source: IRMLS,MLS#: 202629499
Facts & features
Interior
Bedrooms & bathrooms
- Bedrooms: 6
- Bathrooms: 8
- Full bathrooms: 6
- 1/2 bathrooms: 2
- Main level bedrooms: 1
Bedroom 1
- Level: Main
Bedroom 2
- Level: Upper
Dining room
- Level: Main
- Area: 132
- Dimensions: 12 x 11
Family room
- Level: Main
- Area: 264
- Dimensions: 22 x 12
Kitchen
- Level: Main
- Area: 819
- Dimensions: 39 x 21
Living room
- Level: Main
- Area: 437
- Dimensions: 23 x 19
Office
- Level: Main
- Area: 144
- Dimensions: 12 x 12
Heating
- Propane, Forced Air, Heat Pump, Propane Tank Owned, Zoned
Cooling
- Attic Fan, Central Air, Heat Pump, Multi Units, ENERGY STAR Qualified Equipment, Zoned
Appliances
- Included: Disposal, Range/Oven Hk Up Gas/Elec, Dishwasher, Microwave, Refrigerator, Washer, Electric Cooktop, Dryer-Gas, Ice Maker, Exhaust Fan, Range/Oven-Dual Fuel, Electric Range, Gas Water Heater, Water Softener Owned, Wine Cooler
- Laundry: Gas Dryer Hookup, Main Level
Features
- Bar, Breakfast Bar, Sound System, Bookcases, Built-in Desk, Ceiling-9+, Cathedral Ceiling(s), Beamed Ceilings, Vaulted Ceiling(s), Central Vacuum, Cedar Closet(s), Walk-In Closet(s), Stone Counters, Crown Molding, Entrance Foyer, Kitchen Island, Wet Bar, Kitchenette, Main Level Bedroom Suite, Custom Cabinetry
- Flooring: Hardwood, Stone
- Doors: Six Panel Doors, Storm Door(s), Storm Doors
- Windows: Double Pane Windows, Multi Pane Windows, Window Treatments, Blinds, Shutters
- Basement: Partial,Concrete,Sump Pump
- Number of fireplaces: 5
- Fireplace features: Family Room, Kitchen, Basement, Three +, Gas Starter
Interior area
- Total structure area: 8,968
- Total interior livable area: 8,968 sqft
- Finished area above ground: 7,110
- Finished area below ground: 1,858
Video & virtual tour
Property
Parking
- Total spaces: 2
- Parking features: Attached, Garage Door Opener, Heated Garage, Garage Utilities, Concrete, Stone
- Attached garage spaces: 2
- Has uncovered spaces: Yes
Accessibility
- Accessibility features: Chair Rail
Features
- Levels: Two
- Stories: 2
- Patio & porch: Deck Covered, Deck
- Exterior features: Balcony, Fire Pit, Irrigation System
- Has spa: Yes
- Spa features: Jet Tub
- On waterfront: Yes
- Waterfront features: Deck on Waterfront, Pond
Lot
- Size: 4.48 Acres
- Dimensions: 354x570
- Features: Level, Few Trees, Rural
Details
- Additional structures: Outbuilding
- Additional parcels included: 0218-23-326-001.001-051
- Parcel number: 021823100007.000051
- Other equipment: Sump Pump
Construction
Type & style
- Home type: SingleFamily
- Property subtype: Single Family Residence
Materials
- Cedar, Stone
- Roof: Shake,Other
Condition
- New construction: No
- Year built: 1976
Utilities & green energy
- Sewer: Septic Tank
- Water: Well
Community & HOA
Community
- Security: Carbon Monoxide Detector(s), Smoke Detector(s)
- Subdivision: None
Location
- Region: Hoagland
Financial & listing details
- Tax assessed value: $845,200
- Annual tax amount: $8,069
- Date on market: 7/22/2026

Lesley Douglass
(260) 241-3500
By pressing Contact Agent, you agree that the real estate professional identified above may call/text you about your search, which may involve use of automated means and pre-recorded/artificial voices. You don't need to consent as a condition of buying any property, goods, or services. Message/data rates may apply. You also agree to our Terms of Use. Zillow does not endorse any real estate professionals. We may share information about your recent and future site activity with your agent to help them understand what you're looking for in a home.
Estimated market value
$1,114,000
$1.06M - $1.17M
$3,298/mo
Price history
| Date | Event | Price |
|---|---|---|
| 7/22/2026 | Listed for sale | $1,200,000 |
Source:  IRMLS #202629499 Report a problem IRMLS #202629499 Report a problem | ||
Public tax history
| Year | Property taxes | Tax assessment |
|---|---|---|
| 2025 | $7,901 -9.3% | $845,200 +5.3% |
| 2024 | $8,714 +23.1% | $802,700 -1.7% |
| 2023 | $7,080 +17.6% | $816,800 -3% |
| 2022 | $6,019 -0.5% | $842,000 +27.1% |
| 2021 | $6,047 -1.4% | $662,700 -0.4% |
| 2020 | $6,134 -5.5% | $665,200 +1.2% |
| 2019 | $6,491 +2.9% | $657,500 +0.8% |
| 2018 | $6,309 -3.4% | $652,500 +8% |
| 2017 | $6,528 +5.4% | $603,900 -1.5% |
| 2016 | $6,195 -9.9% | $612,800 -4.7% |
| 2014 | $6,876 -2.5% | $643,200 +0.4% |
| 2013 | $7,051 -6.4% | $640,500 -8.9% |
| 2011 | $7,532 | $702,900 +22.3% |
| 2010 | -- | $574,600 +0.4% |
| 2007 | -- | $572,200 +77% |
| 2005 | -- | $323,200 |
Find assessor info on the county website
Monthly payment
Est. payment
Payment breakdown
Explore the cost of this home by adjusting the details. Changes won't be saved.Climate risks
Neighborhood: 46745
Nearby schools
GreatSchools rating
- 6/10Hoagland Elementary SchoolGrades: K-6Distance: 3.9 mi
- 4/10Heritage Jr/Sr High SchoolGrades: 7-12Distance: 3.9 mi
Schools provided by the listing agent
- Elementary: Heritage
- Middle: Heritage
- High: Heritage
- District: East Allen County
Source: IRMLS. This data may not be complete. We recommend contacting the local school district to confirm school assignments for this home.
- $4,300-- bd-- ba-- sqft8027 Woodwind Dr, Hoagland, IN 46745Off Market
- $477,5003 bd4 ba3.5k sqft8014 Woodwind Dr, Hoagland, IN 46745Off Market
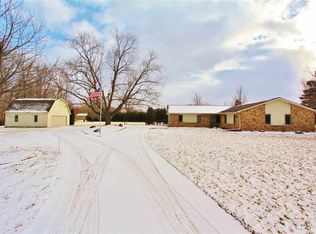
- $371,0003 bd1 ba1.8k sqft7901 Woodwind Dr, Hoagland, IN 46745Off Market
- $9,000-- bd-- ba-- sqft8000 Woodwind Dr, Hoagland, IN 46745Off Market
- $341,4002 bd1 ba1.7k sqft7922 Woodwind Dr, Hoagland, IN 46745Off Market
- $538,0003 bd3 ba3.4k sqft8201 Woodwind Dr, Hoagland, IN 46745Off Market
- $549,5003 bd4 ba3.9k sqft8212 Woodwind Dr, Hoagland, IN 46745Off Market
- $440,8003 bd3 ba2.3k sqft13811 Emanuel Rd, Hoagland, IN 46745Off Market
Similar homes
- $1,125,0006 bd5 ba6.5k sqft4906 N 100 W, Uniondale, IN 46791For Sale
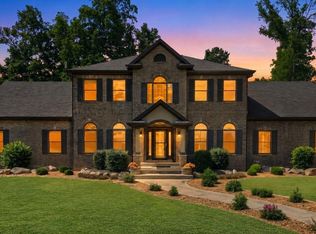 MLS ID #202623600, Madeline Shine, Anthony REALTORS. IRMLS
 - $1,150,0006 bd5 ba7.1k sqft7811 Glacier Creek Drive 92, Roanoke, IN 46783For Sale
 MLS ID #202618487, Tyler Morningstar, CENTURY 21 Bradley Realty, Inc. IRMLS
 - $899,9003 bd5 ba5k sqft11332 Trentman Rd, Fort Wayne, IN 46816For Sale
 MLS ID #202620596, Amy Miller, Coldwell Banker Real Estate Gr. IRMLS
 - $839,9005 bd4 ba5.1k sqft6409 Post Rd, Fort Wayne, IN 46814For Sale
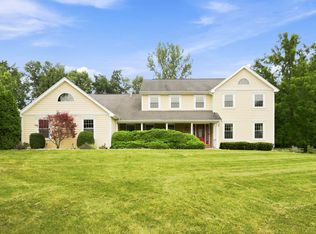 MLS ID #202629415, Patrick Irick, CENTURY 21 Bradley Realty, Inc. IRMLS
 - $839,9004 bd5 ba4.6k sqft13716 McArdle Rd, Monroeville, IN 46773For SaleMLS ID #202627568, Elaine Rolf, Mike Thomas Assoc., Inc. IRMLS
- $999,0003 bd3 ba5.6k sqft159 900th Rd N, Decatur, IN 46733For SaleMLS ID #202614858, David Gall, Coldwell Banker Real Estate Gr. IRMLS
- $749,9004 bd5 ba4.9k sqft3420 W Cook Rd, Fort Wayne, IN 46818For SaleMLS ID #202629404, Tony Didier, Coldwell Banker Real Estate Gr. IRMLS
- $1,284,0007 bd5 ba8.3k sqft1415 W Washington Blvd, Fort Wayne, IN 46802For SaleMLS ID #202621015, Baylee McMaken, ADT Realty. IRMLS
- $849,9003 bd5 ba4.9k sqft6725 Post Rd, Fort Wayne, IN 46814For SaleMLS ID #202627570, Jennifer J Jenson, RE/MAX Results. IRMLS
- $695,0005 bd5 ba5.1k sqft13002 Us Highway 30 E, New Haven, IN 46774For SaleMLS ID #202619603, Sam Hartman, Coldwell Banker Real Estate Gr. IRMLS
- $999,0007 bd6 ba7.3k sqft2525 Wildcat Cv, Fort Wayne, IN 46814For SaleMLS ID #202617124, Melissa Little, Noll Team Real Estate. IRMLS
- $1,175,0007 bd7 ba6.1k sqft4381 Saint Elais Cv, Fort Wayne, IN 46845For SaleMLS ID #202613430, Johanna Pardon, Mike Thomas Assoc., Inc. IRMLS
- $1,400,0004 bd4 ba6.6k sqft11801 Sylvan Meadows Dr, Fort Wayne, IN 46814For SaleMLS ID #202613843, Son Huynh, CENTURY 21 Bradley Realty, Inc. IRMLS
- $795,0004 bd5 ba5.2k sqft14919 Indian Creek Rd, Fort Wayne, IN 46814For SaleMLS ID #202618751, Amber Miller, Coldwell Banker Real Estate Gr. IRMLS
- $915,0005 bd5 ba6.6k sqft2457 W 1100 N, Markle, IN 46770For SaleMLS ID #202624950, Samual Haiflich, BKM Real Estate. IRMLS
- $799,9005 bd6 ba5.4k sqft11130 Crosstree Ct, Fort Wayne, IN 46814For SaleMLS ID #202626524, Joelle Ruefer, Encore Sotheby's International Realty. IRMLS
- $1,285,0005 bd5 ba5.8k sqft12401 Tula Trl, Fort Wayne, IN 46814For SaleMLS ID #202616169, Erin Poiry, Mike Thomas Assoc., Inc. IRMLS
- $1,225,0005 bd5 ba5k sqft4242 Osiris Ln, Fort Wayne, IN 46825New ConstructionMLS ID #202617278, George S Raptis, Mike Thomas Assoc., Inc. IRMLS
- $970,5006 bd7 ba5.2k sqft13309 Sangiovese Pl, Fort Wayne, IN 46845For SaleMLS ID #202624201, Scott C Pressler, Keller Williams Realty Group. IRMLS
- $749,9004 bd6 ba7.2k sqft12323 Harbour Point, Fort Wayne, IN 46845For SaleMLS ID #202628261, Evan Riecke, Encore Sotheby's International Realty. IRMLS
