Welcome to your own private retreat! Nestled on 4 beautiful acres, this exceptional ranch-style home offers the perfect combination of peaceful country living, impressive space, and thoughtful design. With approximately 5,000 square feet of finished living area, this meticulously cared-for 2007 home has something for everyone. Enjoy 2 acres of manicured grounds complemented by 2 wooded acres that create a wonderful sense of privacy. Step inside to discover an inviting open floor plan featuring a spacious kitchen that flows seamlessly into the living room, complete with a cozy fireplace. The main level also offers a formal dining room, a generous primary suite, two additional bedrooms with a convenient Jack-and-Jill bathroom, a dedicated home office, and an oversized laundry room with plenty of cabinetry and workspace. The finished lower level is an entertainer's dream, featuring a custom bar, expansive recreation area with a pool table, comfortable second living space, home gym, fourth bedroom, full bathroom, and an additional flex room. You'll also appreciate the substantial storage space for all your extras. Whether you're hosting friends and family, enjoying a quiet evening at home, or taking advantage of the beautiful outdoor setting, this property delivers the space and versatility you've been looking for. A rare opportunity to enjoy privacy, comfort, and room to spread out both inside and out!
Active
$769,900
3420 W Cook Rd, Fort Wayne, IN 46818
4beds
4,900sqft
Single Family Residence
Built in 2007
3.88 Acres Lot
$745,600 Zestimate®
$--/sqft
$-- HOA
What's special
Cozy fireplaceFinished lower levelGenerous primary suiteAdditional flex roomFormal dining roomDedicated home officeInviting open floor plan
- 1 day
- 471
- 29
Zillow last checked:
Listing updated:
Listed by:
Austin Freiburger Cell:260-460-0272,
eXp Realty, LLC
Source: IRMLS,MLS#: 202642675
Facts & features
Interior
Bedrooms & bathrooms
- Bedrooms: 4
- Bathrooms: 5
- Full bathrooms: 4
- 1/2 bathrooms: 1
- Main level bedrooms: 4
Bedroom 1
- Level: Main
Bedroom 2
- Level: Main
Dining room
- Level: Main
- Area: 168
- Dimensions: 14 x 12
Family room
- Area: 504
- Dimensions: 24 x 21
Kitchen
- Level: Main
- Area: 255
- Dimensions: 17 x 15
Living room
- Level: Main
- Area: 342
- Dimensions: 19 x 18
Heating
- Geothermal
Cooling
- Central Air
Features
- Basement: Full,Concrete
- Number of fireplaces: 1
- Fireplace features: Family Room
Interior area
- Total structure area: 5,150
- Total interior livable area: 4,900 sqft
- Finished area above ground: 2,600
- Finished area below ground: 2,300
Video & virtual tour
Property
Parking
- Total spaces: 2.5
- Parking features: Attached
- Attached garage spaces: 2.5
Features
- Levels: One
- Stories: 1
Lot
- Size: 3.88 Acres
- Dimensions: 211 X 797
- Features: Few Trees
Details
- Additional structures: Second Garage
- Parcel number: 020709300003.008065
Construction
Type & style
- Home type: SingleFamily
- Architectural style: Traditional
- Property subtype: Single Family Residence
Materials
- Brick, Vinyl Siding
Condition
- New construction: No
- Year built: 2007
Utilities & green energy
- Sewer: City
- Water: City
Community & HOA
Community
- Subdivision: Quarry Lake Estates
Location
- Region: Fort Wayne
Financial & listing details
- Tax assessed value: $700,800
- Annual tax amount: $6,253
- Date on market: 10/14/2026
Estimated market value
$745,600
$708,000 - $783,000
$3,345/mo
Price history
| Date | Event | Price |
|---|---|---|
| 10/14/2026 | Listed for sale | $769,900+2.7% |
Source:  IRMLS #202642675 Report a problem IRMLS #202642675 Report a problem | ||
| 10/5/2026 | Listing removed | $749,900 |
Source: IRMLS #202629404 Report a problem | ||
| 8/9/2026 | Pending sale | $749,900 |
Source: IRMLS #202629404 Report a problem | ||
| 7/22/2026 | Listed for sale | $749,900 |
Source: IRMLS #202629404 Report a problem | ||
| 7/22/2026 | Listing removed | $749,900 |
Source: IRMLS #202606921 Report a problem | ||
| 7/10/2026 | Price change | $749,900-6.3% |
Source: IRMLS #202606921 Report a problem | ||
| 5/3/2026 | Price change | $799,900-4.8% |
Source: IRMLS #202606921 Report a problem | ||
| 3/4/2026 | Listed for sale | $839,900-1.3% |
Source: IRMLS #202606921 Report a problem | ||
| 2/26/2026 | Listing removed | $850,900 |
Source: IRMLS #202540300 Report a problem | ||
| 11/5/2025 | Price change | $850,900-4.9% |
Source: IRMLS #202540300 Report a problem | ||
| 10/4/2025 | Listed for sale | $895,000 |
Source: IRMLS #202540300 Report a problem | ||
Public tax history
| Year | Property taxes | Tax assessment |
|---|---|---|
| 2025 | $10,124 -4.3% | $700,800 +7.6% |
| 2024 | $10,579 +117.6% | $651,400 +2% |
| 2023 | $4,861 +11.9% | $638,900 +7.8% |
| 2022 | $4,344 +9.4% | $592,900 +17.3% |
| 2021 | $3,969 -1.4% | $505,400 +9.3% |
| 2020 | $4,027 +4.5% | $462,500 +2.9% |
| 2019 | $3,854 +8.5% | $449,400 +6.3% |
| 2018 | $3,551 +23.5% | $422,700 +12.1% |
| 2017 | $2,875 +4.5% | $377,200 +19.9% |
| 2016 | $2,751 -3.2% | $314,700 -0.3% |
| 2014 | $2,843 -4.1% | $315,700 -3.1% |
| 2013 | $2,963 +18.4% | $325,900 +11.5% |
| 2011 | $2,504 | $292,200 |
| 2010 | -- | $292,200 -2.7% |
| 2007 | -- | $300,400 |
Find assessor info on the county website
Monthly payment
Est. payment
Payment breakdown
Explore the cost of this home by adjusting the details. Changes won't be saved.Climate risks
Neighborhood: 46818
Nearby schools
Schools provided by the listing agent
- Elementary: Lincoln
- Middle: Shawnee
- High: Northrop
- District: Fort Wayne Community
Source: IRMLS. This data may not be complete. We recommend contacting the local school district to confirm school assignments for this home.
Similar homes
- $600,0004 bd6 ba4.3k sqft8801 Frazier Dr, Fort Wayne, IN 46818For Sale
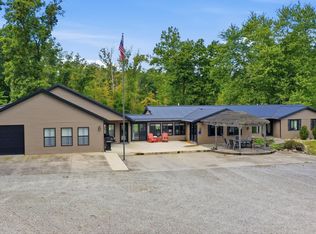 MLS ID #202640845, Mary Sherer, ERA Crossroads. IRMLS
 - $685,9005 bd4 ba3.8k sqft2880 Farrah Xing, Fort Wayne, IN 46818For Sale
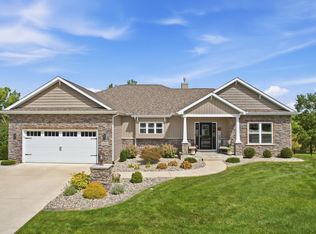 MLS ID #202637786, Jessica Brenn, Limitless Group. IRMLS
 - $724,9004 bd5 ba4.8k sqft4416 Brixworth Ct, Fort Wayne, IN 46835For Sale
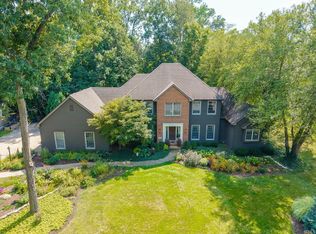 MLS ID #202636947, Martin Brandenberger, Coldwell Banker Real Estate Gr. IRMLS
 - $624,9004 bd4 ba4.3k sqft2208 Longleaf Dr, Fort Wayne, IN 46814For Sale
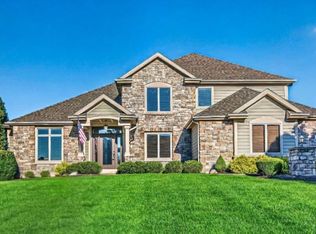 MLS ID #202642044, Lindsay Baker, Coldwell Banker Real Estate Gr. IRMLS
