Incredible opportunity to own a one of a kind estate on one of the most picturesque lots in all of Pine Valley, located within the highly sought after Carroll School District! Set on a spectacular peninsula like homesite with panoramic pond views surrounding the property, this all-brick home offers over 7,000 finished square feet of exceptional living space & unlimited potential to create your dream home! A covered front porch welcomes you into the soaring two story foyer, where a formal dining room sets the stage for entertaining. The impressive great room features dramatic ceilings & a beautiful fireplace, creating a warm gathering space that flows seamlessly into the spacious kitchen. Offering abundant cabinetry, generous counter space, hardwood floors, a center island, & a breakfast nook overlooking the water, the kitchen is designed for both everyday living & hosting! At the rear of the home, a flexible main level living space showcases incredible pond views & can easily serve as a home office, sunroom, or sitting room to fit your lifestyle. An additional main floor family room offers custom built-ins, and a sliding glass door that leads to the back patio. Upstairs, you'll find four generously sized bedrooms, each featuring its own private en-suite bathroom & ample closet space, a rare and highly desirable layout that provides comfort & privacy for family members & guests alike! The finished daylight basement expands the home's possibilities even further with multiple recreation & living areas, highlighted by an expansive wet bar that makes entertaining effortless. Whether you envision a home theater, game room, fitness area, or multi-generational living space, the options are virtually endless! Outside, enjoy peaceful mornings or evening sunsets from the deck or patio while taking in breathtaking water views from nearly every direction. The oversized 3 car garage provides abundant storage for vehicles, hobbies, & recreational equipment. Homes offering this combination of size, setting, & location rarely become available. While presenting an outstanding opportunity to personalize & add your own style, the true value lies in the incredible floor plan, premium lot, & unmatched potential. Just minutes from Parkview Regional Medical Center, I-69, shopping, dining, & all that Pine Valley has to offer, including optional membership at the private Pine Valley Country Club, this is a rare opportunity to own a truly premier property!
Active
$749,900
12323 Harbour Point, Fort Wayne, IN 46845
4beds
7,250sqft
Single Family Residence
Built in 1991
0.33 Acres Lot
$713,400 Zestimate®
$--/sqft
$19/mo HOA
What's special
All-brick homeCovered front porchFormal dining roomSoaring two story foyer
- 83 days
- 1,033
- 59
Zillow last checked:
Listing updated:
Listed by:
Evan Riecke Cell:260-466-0609,
Encore Sotheby's International Realty
Source: IRMLS,MLS#: 202628261
Facts & features
Interior
Bedrooms & bathrooms
- Bedrooms: 4
- Bathrooms: 6
- Full bathrooms: 4
- 1/2 bathrooms: 2
Bedroom 1
- Level: Upper
Bedroom 2
- Level: Upper
Dining room
- Level: Main
- Area: 180
- Dimensions: 15 x 12
Family room
- Level: Main
- Area: 374
- Dimensions: 22 x 17
Kitchen
- Level: Main
- Area: 256
- Dimensions: 16 x 16
Living room
- Level: Main
- Area: 294
- Dimensions: 21 x 14
Office
- Level: Main
- Area: 336
- Dimensions: 24 x 14
Heating
- Natural Gas, Forced Air
Cooling
- Central Air
Appliances
- Included: Disposal, Range/Oven Hook Up Elec, Dishwasher, Microwave, Refrigerator, Washer, Dryer-Electric, Electric Range, Gas Water Heater
- Laundry: Electric Dryer Hookup, Main Level
Features
- 1st Bdrm En Suite, Bar, Ceiling-9+, Ceiling Fan(s), Walk-In Closet(s), Laminate Counters, Countertops-Solid Surf, Entrance Foyer, Soaking Tub, Kitchen Island, Double Vanity, Wet Bar, Stand Up Shower, Tub and Separate Shower
- Flooring: Hardwood, Carpet, Tile
- Basement: Daylight,Full,Finished,Concrete,Sump Pump
- Number of fireplaces: 2
- Fireplace features: Family Room, Living Room, Gas Log, Basement, Two
Interior area
- Total structure area: 7,265
- Total interior livable area: 7,250 sqft
- Finished area above ground: 4,683
- Finished area below ground: 2,567
Video & virtual tour
Property
Parking
- Total spaces: 3
- Parking features: Attached, Garage Door Opener, Concrete
- Attached garage spaces: 3
- Has uncovered spaces: Yes
Features
- Levels: Two
- Stories: 2
- Patio & porch: Deck, Patio
- Exterior features: Balcony
- Pool features: Association
- Fencing: None
- Has view: Yes
- View description: Water
- Has water view: Yes
- Water view: Water
- Waterfront features: Pond
Lot
- Size: 0.33 Acres
- Dimensions: 135x108
- Features: Level, City/Town/Suburb, Landscaped, Near Walking Trail
Details
- Parcel number: 020227331007.000091
- Other equipment: Sump Pump
Construction
Type & style
- Home type: SingleFamily
- Architectural style: Traditional
- Property subtype: Single Family Residence
Materials
- Brick, Cedar
- Roof: Shingle
Condition
- New construction: No
- Year built: 1991
Utilities & green energy
- Sewer: City
- Water: City
- Utilities for property: Cable Connected
Community & HOA
Community
- Features: Pool, Sidewalks
- Security: Smoke Detector(s)
- Subdivision: Pine Valley Country Club
HOA
- Has HOA: Yes
- HOA fee: $225 annually
Location
- Region: Fort Wayne
Financial & listing details
- Tax assessed value: $789,400
- Annual tax amount: $7,859
- Date on market: 7/15/2026
- Listing terms: Cash,Conventional,FHA,VA Loan
Estimated market value
$713,400
$678,000 - $749,000
$3,574/mo
Price history
| Date | Event | Price |
|---|---|---|
| 7/15/2026 | Listed for sale | $749,900-3.2% |
Source:  IRMLS #202628261 Report a problem IRMLS #202628261 Report a problem | ||
| 11/2/2025 | Listing removed | $774,900 |
Source: IRMLS #202516672 Report a problem | ||
| 5/8/2025 | Listed for sale | $774,900-0.4% |
Source: IRMLS #202516672 Report a problem | ||
| 2/27/2025 | Listing removed | $777,700 |
Source: IRMLS #202437294 Report a problem | ||
| 1/7/2025 | Price change | $777,7000% |
Source: IRMLS #202437294 Report a problem | ||
| 9/26/2024 | Listed for sale | $777,800+0.4% |
Source: IRMLS #202437294 Report a problem | ||
| 9/10/2024 | Listing removed | $774,900 |
Source: IRMLS #202431212 Report a problem | ||
| 8/16/2024 | Listed for sale | $774,900 |
Source: IRMLS #202431212 Report a problem | ||
Public tax history
| Year | Property taxes | Tax assessment |
|---|---|---|
| 2025 | $8,005 +15% | $789,400 +2% |
| 2024 | $6,962 +16.6% | $774,200 +15.2% |
| 2023 | $5,973 +7.5% | $672,100 +17.3% |
| 2022 | $5,555 +0.6% | $573,200 +8.3% |
| 2021 | $5,519 +9.5% | $529,400 +1.2% |
| 2020 | $5,038 +15% | $523,300 +9.5% |
| 2019 | $4,380 +11.7% | $478,000 +12% |
| 2018 | $3,922 -0.9% | $426,600 +8.9% |
| 2017 | $3,958 +3.6% | $391,700 -0.9% |
| 2016 | $3,819 +2.6% | $395,300 +6.2% |
| 2014 | $3,723 +5.1% | $372,300 +5.1% |
| 2013 | $3,541 -11.3% | $354,100 -11.3% |
| 2011 | $3,992 | $399,200 -4.3% |
| 2010 | -- | $417,200 +5.4% |
| 2007 | -- | $396,000 +12.6% |
| 2005 | -- | $351,600 -13.2% |
| 2004 | -- | $404,900 +65.9% |
| 2001 | -- | $244,100 +200% |
| 1999 | -- | $81,370 |
Find assessor info on the county website
Monthly payment
Est. payment
Payment breakdown
Explore the cost of this home by adjusting the details. Changes won't be saved.Climate risks
Neighborhood: Pine Valley
Nearby schools
Schools provided by the listing agent
- Elementary: Oak View
- Middle: Maple Creek
- High: Carroll
- District: Northwest Allen County
Source: IRMLS. This data may not be complete. We recommend contacting the local school district to confirm school assignments for this home.
- $529,6004 bd2 ba3.3k sqft12317 Harbour Point, Fort Wayne, IN 46845Off Market
- $405,3003 bd3 ba2k sqft12314 Harbour Point, Fort Wayne, IN 46845Off Market
- $597,4005 bd5 ba5.2k sqft12311 Harbour Point, Fort Wayne, IN 46845Off Market
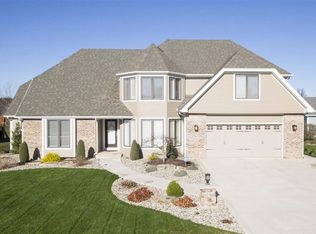
- $39,800-- bd-- ba-- sqft1206 Union Chapel Rd, Fort Wayne, IN 46845Off Market
Similar homes
- $524,0004 bd4 ba4.3k sqft13207 Hammerhill Way, Fort Wayne, IN 46845For Sale
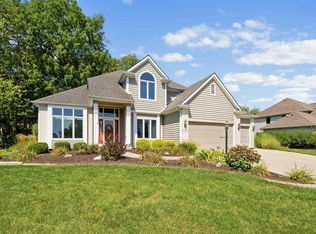 MLS ID #202636427, Jeffery Holtsclaw, CENTURY 21 Bradley Realty, Inc. IRMLS
 - $518,0004 bd4 ba4.3k sqft12811 Crystal Creek Pkwy, Fort Wayne, IN 46845For Sale
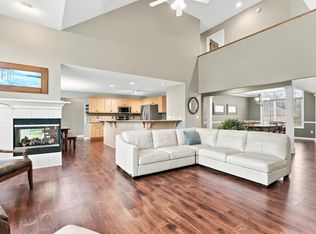 MLS ID #202632402, Katie A Brown, Mike Thomas Assoc., Inc. IRMLS
 - $925,0005 bd5 ba4.5k sqft14920 Whisper Rock Blvd, Fort Wayne, IN 46845For Sale
 MLS ID #202641115, Jennifer Callison, Mike Thomas Assoc., Inc. IRMLS
 - $889,9005 bd4 ba5.6k sqft1716 Forest Trl, Fort Wayne, IN 46845For Sale
 MLS ID #202625231, Lisa M Foster, Coldwell Banker Real Estate Gr. IRMLS
