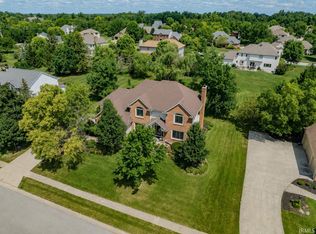
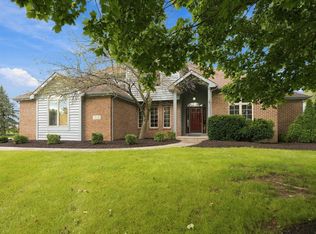
From the moment you step inside, you will feel the unmatched quality, warmth, and thoughtful design of this exceptional Inverness Lakes estate. Designed to capture beautiful natural light all day long, the soaring great room features massive windows that frame private, wooded views like a living painting. Spanning 4,647+ sq ft, this 4-BR, 4-full/2-half bath home offers incredible peace of mind with major mechanical and lifestyle upgrades completed in just the past 12 months. The gourmet kitchen features beautiful custom Harlan maple cabinets and granite counters, now refreshed with bright LED lighting and a brand-new cooktop and dishwasher. Retreat to a main-level primary suite with elegant tray ceilings, a private office, and a spa-like jetted tub. Upstairs, three spacious bedrooms—including a freshly painted Jack-and-Jill suite with a vaulted ceiling—have been thoughtfully upgraded with brand-new overhead lighting and ceiling fans. The daylight lower level is the ultimate hangout space, complete with cozy fireplace, wet bar, pool table and dart board. Outside, your private backyard oasis awaits: a newly reinforced, stained, and pre-wired deck opens to a brand-new stamped concrete patio, walkway, and custom fire pit perfect for family s'mores nights. Complete with a new tankless water heater, newer HVAC (4 yrs), and an 11-yr roof, this quality built home with 2x6 wall and web joist construction is ready for you to move right in and start making memories.
Active under contract
Price cut: $35K (10/11)
$630,000
7730 Inverness Glens Dr, Fort Wayne, IN 46804
4beds
4,647sqft
Single Family Residence
Built in 1996
0.48 Acres Lot
$615,500 Zestimate®
$--/sqft
$56/mo HOA
What's special
Freshly painted jack-and-jill suiteCozy fireplaceDaylight lower levelWet barMain-level primary suiteThree spacious bedroomsPrivate office
- 17 days
- 1,198
- 49
Zillow last checked:
Listing updated:
Listed by:
Tim Haber Cell:260-403-1940,
RE/MAX Results
Source: IRMLS,MLS#: 202640592
Facts & features
Interior
Bedrooms & bathrooms
- Bedrooms: 4
- Bathrooms: 6
- Full bathrooms: 4
- 1/2 bathrooms: 2
- Main level bedrooms: 1
Bedroom 1
- Level: Main
Bedroom 2
- Level: Upper
Dining room
- Level: Main
- Area: 195
- Dimensions: 15 x 13
Family room
- Level: Lower
- Area: 320
- Dimensions: 20 x 16
Kitchen
- Level: Main
- Area: 176
- Dimensions: 16 x 11
Living room
- Level: Main
- Area: 336
- Dimensions: 21 x 16
Office
- Level: Main
- Area: 143
- Dimensions: 13 x 11
Heating
- Natural Gas, Forced Air, High Efficiency Furnace
Cooling
- Central Air
Appliances
- Included: Disposal, Range/Oven Hook Up Gas, Dishwasher, Microwave, Refrigerator, Washer, Dryer-Gas, Gas Range, Tankless Water Heater, Water Softener Owned
- Laundry: Electric Dryer Hookup, Gas Dryer Hookup, Dryer Hook Up Gas/Elec, Sink, Main Level, Washer Hookup
Features
- Breakfast Bar, Built-in Desk, Ceiling-9+, Cathedral Ceiling(s), Tray Ceiling(s), Ceiling Fan(s), Walk-In Closet(s), Laminate Counters, Stone Counters, Crown Molding, Entrance Foyer, Soaking Tub, Kitchen Island, Natural Woodwork, Split Br Floor Plan, Double Vanity, Wet Bar, Tub and Separate Shower, Tub/Shower Combination, Main Level Bedroom Suite, Formal Dining Room, Great Room, Custom Cabinetry
- Flooring: Hardwood, Carpet, Stone, Ceramic Tile
- Doors: Six Panel Doors
- Windows: Double Pane Windows, Blinds
- Basement: Daylight,Full,Partially Finished,Concrete,Sump Pump
- Number of fireplaces: 2
- Fireplace features: Family Room, Living Room, Gas Log, Wood Burning
Interior area
- Total structure area: 5,291
- Total interior livable area: 4,647 sqft
- Finished area above ground: 3,136
- Finished area below ground: 1,511
Video & virtual tour
Property
Parking
- Total spaces: 3
- Parking features: Attached, Garage Door Opener, Concrete
- Attached garage spaces: 3
- Has uncovered spaces: Yes
Accessibility
- Accessibility features: Chair Rail
Features
- Levels: Two
- Stories: 2
- Patio & porch: Deck, Patio, Porch Covered
- Exterior features: Irrigation System
- Has spa: Yes
- Spa features: Jet Tub, Jet/Garden Tub
Lot
- Size: 0.48 Acres
- Dimensions: 124X168
- Features: Few Trees, City/Town/Suburb, Landscaped
Details
- Parcel number: 021112301004.000075
- Other equipment: Sump Pump
Construction
Type & style
- Home type: SingleFamily
- Property subtype: Single Family Residence
Materials
- Brick, Vinyl Siding
- Roof: Dimensional Shingles
Condition
- New construction: No
- Year built: 1996
Utilities & green energy
- Gas: NIPSCO
- Sewer: Public Sewer
- Water: Public
- Utilities for property: Cable Connected
Community & HOA
Community
- Features: Sidewalks
- Security: Carbon Monoxide Detector(s), Smoke Detector(s)
- Subdivision: Inverness Lakes
HOA
- Has HOA: Yes
- HOA fee: $675 annually
Location
- Region: Fort Wayne
Financial & listing details
- Tax assessed value: $594,100
- Annual tax amount: $6,132
- Date on market: 10/1/2026
- Listing terms: Cash,Conventional
Estimated market value
$615,500
$585,000 - $646,000
$3,862/mo
Price history
| Date | Event | Price |
|---|---|---|
| 10/11/2026 | Price change | $630,000-5.3% |
Source:  IRMLS #202640592 Report a problem IRMLS #202640592 Report a problem | ||
| 10/1/2026 | Listed for sale | $665,000+13.7% |
Source: IRMLS #202640592 Report a problem | ||
| 11/3/2025 | Sold | $585,000-5.6% |
Source: IRMLS #202529355 Report a problem | ||
| 10/2/2025 | Pending sale | $620,000 |
Source: IRMLS #202529355 Report a problem | ||
| 9/8/2025 | Listed for sale | $620,000+5.1% |
Source: IRMLS #202529355 Report a problem | ||
| 8/14/2025 | Listing removed | $590,000 |
Source: IRMLS #202529355 Report a problem | ||
| 7/30/2025 | Pending sale | $590,000 |
Source: IRMLS #202529355 Report a problem | ||
| 7/26/2025 | Listed for sale | $590,000 |
Source: IRMLS #202529355 Report a problem | ||
Public tax history
| Year | Property taxes | Tax assessment |
|---|---|---|
| 2025 | $6,541 +5.8% | $594,100 -1.8% |
| 2024 | $6,184 +9.3% | $605,200 +5.5% |
| 2023 | $5,659 +7.8% | $573,400 +10.3% |
| 2022 | $5,247 +0.3% | $520,000 +4.5% |
| 2021 | $5,231 +8.2% | $497,600 +0.6% |
| 2020 | $4,836 +9.9% | $494,400 +8.5% |
| 2019 | $4,399 +3.1% | $455,800 +10.1% |
| 2018 | $4,267 -3.2% | $414,000 +3.4% |
| 2017 | $4,406 +7.6% | $400,200 -2.7% |
| 2016 | $4,095 +3% | $411,300 +10% |
| 2014 | $3,977 +0.1% | $374,000 +0.7% |
| 2013 | $3,972 +2.9% | $371,400 +2.9% |
| 2011 | $3,862 | $361,000 +6% |
| 2010 | -- | $340,600 -5.6% |
| 2007 | -- | $360,900 +7% |
| 2005 | -- | $337,300 |
| 2004 | -- | $337,300 +59.9% |
| 2001 | -- | $210,900 +200% |
| 1999 | -- | $70,300 |
Find assessor info on the county website
Monthly payment
Est. payment
Payment breakdown
Explore the cost of this home by adjusting the details. Changes won't be saved.Climate risks
Neighborhood: Inverness Lakes
Nearby schools
Schools provided by the listing agent
- Elementary: Deer Ridge
- Middle: Woodside
- High: Homestead
- District: MSD of Southwest Allen Cnty
Source: IRMLS. This data may not be complete. We recommend contacting the local school district to confirm school assignments for this home.
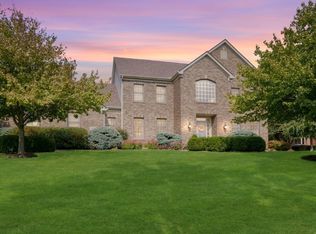
- $604,5004 bd5 ba4.1k sqft7808 Inverness Glens Dr, Fort Wayne, IN 46804Off Market
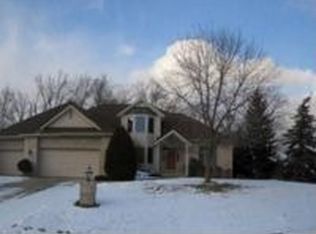
- $522,6004 bd2 ba2.8k sqft7724 Inverness Glens Dr, Fort Wayne, IN 46804Off Market
- $800-- bd-- ba-- sqftInverness Glens Dr, Fort wayne, IN 46804Off Market
- $564,2003 bd2 ba2.9k sqft1832 Klaehn Ct, Fort Wayne, IN 46804Off Market
Similar homes
- $599,9004 bd4 ba4.3k sqft2208 Longleaf Dr, Fort Wayne, IN 46814For Sale
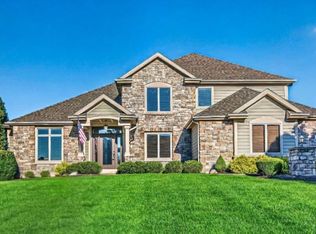 MLS ID #202642044, Lindsay Baker, Coldwell Banker Real Estate Gr. IRMLS
 - $589,9004 bd5 ba4.2k sqft1814 Grey Birch Rd, Fort Wayne, IN 46814For Sale
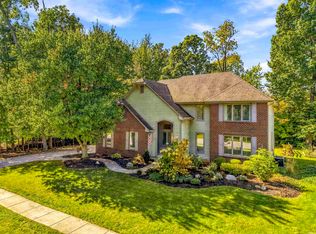 MLS ID #202641954, Tyler Morningstar, CENTURY 21 Bradley Realty, Inc. IRMLS
 - $569,9004 bd5 ba4.2k sqft2306 Longleaf Dr, Fort Wayne, IN 46814For Sale
 MLS ID #202630979, Katie Rhinehart, Regan & Ferguson Group. IRMLS
 - $534,9004 bd6 ba4.2k sqft12112 Blairmore Ct, Fort Wayne, IN 46814For Sale
 MLS ID #202640928, Nathanael Craig, Coldwell Banker Real Estate Gr. IRMLS
