An entertainer’s dream in prestigious Sycamore Hills! Set on a corner lot along the golf course, this home offers a private backyard built for making the most of summer. The in-ground pool has a new liner, with the deck close by for grilling, relaxing, and keeping the conversation going. Inside, large windows frame the fireplace, while the kitchen offers custom cabinetry w/ island, stainless steel appliances, and a breakfast area overlooking the gardens and pool. Enjoy the convenience of a main-level primary suite with washer and dryer and large walk-in closet. Upstairs you will find 3 generously sized bedrooms and two full baths including a jack-and-jill and private bath suite for one room. The finished lower level is ready for a crowd, with a large bar, projector for movie nights and game days, and open space for billiards and more. All A/V equipment stays. A bonus room with an attached full bath adds even more flexibility, and an unfinished room offers room for future plans. The home has been recently painted and features all new carpet. A cul-de-sac garage entry, beautiful front and side yards, and convenient access to all Southwest Fort Wayne has to offer round out a property that’s easy to enjoy every day.
Active
$534,900
12112 Blairmore Ct, Fort Wayne, IN 46814
4beds
4,291sqft
Single Family Residence
Built in 1993
0.9 Acres Lot
$518,900 Zestimate®
$--/sqft
$-- HOA
What's special
Cul-de-sac garage entryStainless steel appliancesRecently paintedAll new carpetLarge walk-in closet
- 18 days
- 1,550
- 113
Zillow last checked:
Listing updated:
Listed by:
Nathanael Craig Cell:260-600-9731,
Coldwell Banker Real Estate Gr,
Tony Didier,
Coldwell Banker Real Estate Gr
Source: IRMLS,MLS#: 202640928
Facts & features
Interior
Bedrooms & bathrooms
- Bedrooms: 4
- Bathrooms: 6
- Full bathrooms: 4
- 1/2 bathrooms: 2
- Main level bedrooms: 1
Bedroom 1
- Level: Main
Bedroom 2
- Level: Upper
Dining room
- Level: Main
- Area: 156
- Dimensions: 13 x 12
Kitchen
- Level: Main
- Area: 286
- Dimensions: 22 x 13
Living room
- Level: Main
- Area: 357
- Dimensions: 21 x 17
Office
- Level: Main
- Area: 168
- Dimensions: 14 x 12
Heating
- Natural Gas, Forced Air
Cooling
- Central Air
Appliances
- Included: Disposal, Dishwasher, Microwave, Refrigerator, Washer, Dryer-Electric, Gas Range
- Laundry: Electric Dryer Hookup, Washer Hookup
Features
- 1st Bdrm En Suite, Bar, Ceiling-9+, Vaulted Ceiling(s), Crown Molding, Eat-in Kitchen, Kitchen Island, Natural Woodwork, Pantry, Tub/Shower Combination, Main Level Bedroom Suite, Great Room
- Flooring: Hardwood, Carpet, Ceramic Tile
- Windows: Window Treatments
- Basement: Daylight,Full,Finished,Concrete
- Number of fireplaces: 1
- Fireplace features: Living Room, Gas Log
Interior area
- Total structure area: 6,232
- Total interior livable area: 4,291 sqft
- Finished area above ground: 2,750
- Finished area below ground: 1,541
Video & virtual tour
Property
Parking
- Total spaces: 3
- Parking features: Attached, Concrete
- Attached garage spaces: 3
- Has uncovered spaces: Yes
Accessibility
- Accessibility features: Chair Rail
Features
- Levels: Two
- Stories: 2
- Exterior features: Fire Pit
- Pool features: In Ground
- Fencing: None
Lot
- Size: 0.9 Acres
- Dimensions: 179x240
- Features: Corner Lot, Cul-De-Sac, Level, City/Town/Suburb, Landscaped
Details
- Parcel number: 021109351003.000075
- Other equipment: Built-In Entertainment Ct, Home Theater
Construction
Type & style
- Home type: SingleFamily
- Architectural style: Traditional
- Property subtype: Single Family Residence
Materials
- Wood Siding
- Roof: Shingle
Condition
- New construction: No
- Year built: 1993
Utilities & green energy
- Sewer: City
- Water: City
Community & HOA
Community
- Features: Clubhouse, Pool, Tennis Court(s)
- Security: Smoke Detector(s)
- Subdivision: Sycamore Hill(s)
Location
- Region: Fort Wayne
Financial & listing details
- Tax assessed value: $533,800
- Annual tax amount: $11,428
- Date on market: 10/2/2026
- Listing terms: Conventional,FHA,VA Loan
Estimated market value
$518,900
$493,000 - $545,000
$4,492/mo
Price history
| Date | Event | Price |
|---|---|---|
| 10/18/2026 | Listed for sale | $534,900 |
Source:  IRMLS #202640928 Report a problem | ||
| 10/8/2026 | Pending sale | $534,900 |
Source: IRMLS #202640928 Report a problem | ||
| 10/2/2026 | Listed for sale | $534,900+55.5% |
Source: IRMLS #202640928 Report a problem | ||
| 3/10/2014 | Sold | $343,900-7.7%$80/sqft |
Source: Agent Provided Report a problem | ||
| 12/23/2013 | Sold | $372,500-6.9%$87/sqft |
Source: Agent Provided Report a problem | ||
| 12/13/2013 | Pending sale | $399,900$93/sqft |
Source: Reecer Properties #201305106 Report a problem | ||
| 10/9/2013 | Listed for sale | $399,900$93/sqft |
Source: Reecer Properties #201305106 Report a problem | ||
| 9/24/2013 | Pending sale | $399,900$93/sqft |
Source: Reecer Properties #201305106 Report a problem | ||
| 5/19/2013 | Listed for sale | $399,900$93/sqft |
Source: Reecer Properties #201305106 Report a problem | ||
Public tax history
| Year | Property taxes | Tax assessment |
|---|---|---|
| 2025 | $5,282 -8% | $533,800 +9.1% |
| 2024 | $5,741 +13.4% | $489,400 -5.2% |
| 2023 | $5,061 +12.6% | $516,300 +16.1% |
| 2022 | $4,494 +3% | $444,700 +9.9% |
| 2021 | $4,363 +1.3% | $404,800 +4.9% |
| 2020 | $4,307 +2% | $385,800 +2.1% |
| 2019 | $4,221 +1.4% | $377,700 +3.2% |
| 2018 | $4,163 -50.9% | $366,000 +1.4% |
| 2017 | $8,487 +10.5% | $361,100 -0.3% |
| 2016 | $7,680 +65% | $362,100 +0.5% |
| 2014 | $4,653 -0.8% | $360,400 -0.2% |
| 2013 | $4,692 +0.6% | $361,000 -2.9% |
| 2011 | $4,666 | $371,900 +1.7% |
| 2010 | -- | $365,600 -5.9% |
| 2007 | -- | $388,600 +13.3% |
| 2005 | -- | $342,900 |
| 2004 | -- | $342,900 +92.4% |
| 2001 | -- | $178,200 +184.8% |
| 1999 | -- | $62,570 |
Find assessor info on the county website
Monthly payment
Est. payment
Payment breakdown
Explore the cost of this home by adjusting the details. Changes won't be saved.Climate risks
Neighborhood: Sycamore Hills
Nearby schools
Schools provided by the listing agent
- Elementary: Deer Ridge
- Middle: Woodside
- High: Homestead
- District: MSD of Southwest Allen Cnty
Source: IRMLS. This data may not be complete. We recommend contacting the local school district to confirm school assignments for this home.


Similar homes
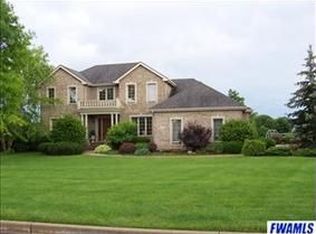
- $539,9005 bd5 ba4.5k sqft1927 Klehm Ct, Fort Wayne, IN 46814For Sale
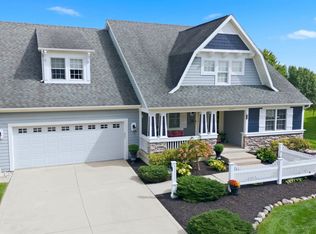 MLS ID #202641808, Tamara Braun, Estate Advisors LLC. IRMLS
- $599,9004 bd4 ba4.3k sqft2208 Longleaf Dr, Fort Wayne, IN 46814For Sale
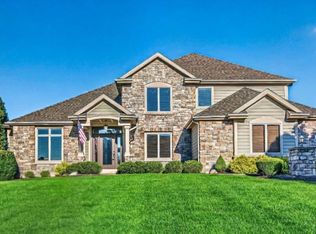 MLS ID #202642044, Lindsay Baker, Coldwell Banker Real Estate Gr. IRMLS
- $499,9994 bd4 ba3.5k sqft3346 Treviso Cv, Fort Wayne, IN 46814For Sale
 MLS ID #202643206, Heather Regan, Regan & Ferguson Group. IRMLS
- $569,9004 bd5 ba4.2k sqft2306 Longleaf Dr, Fort Wayne, IN 46814For Sale
 MLS ID #202630979, Katie Rhinehart, Regan & Ferguson Group. IRMLS
